
Open House Sat, Sep 26th 01:00 PM - 02:30 PM
Address
908 Sand Lot Circle, Louisville, OH
Price
$ 495,900
Property Attributes
- MLS#5235664
- TypeSingle Family
- Listing Status Active
- CountyStark
- CityLouisville
- NeighborhoodLouisville
- Zip44641
- Style
- Year Built2000
- Taxes$ 6629
- Price$ 495,900
- Bedrooms5
- Full Bathrooms3
- Half Bathrooms1
- Sqr Footage2770
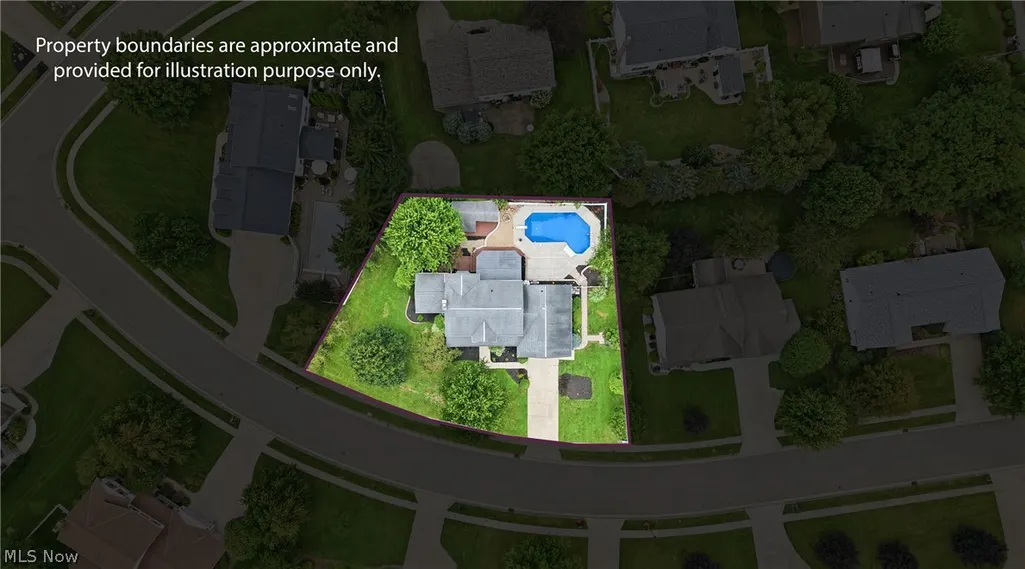
- Lot Size0.42 Acres
Data Source:
MLSNow
Property Description
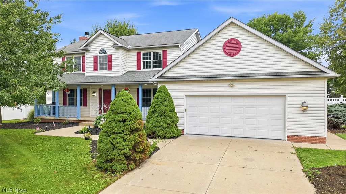
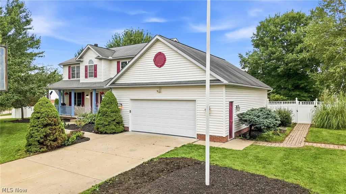
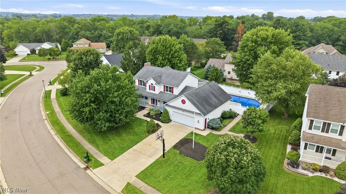
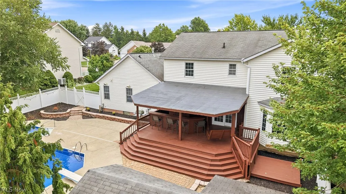
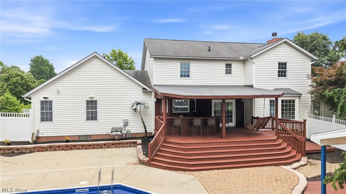
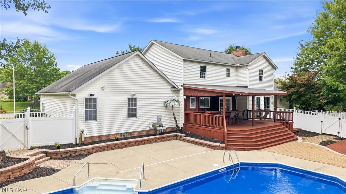
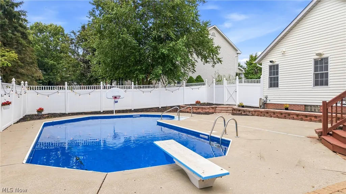
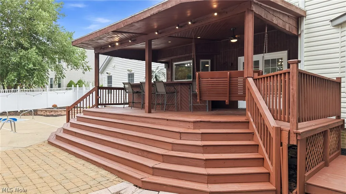
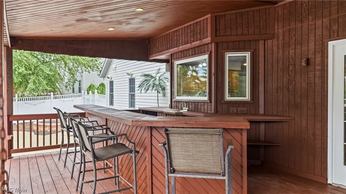
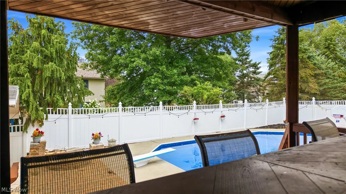
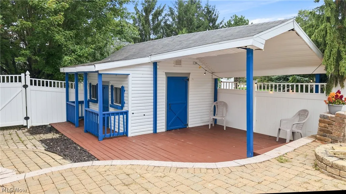
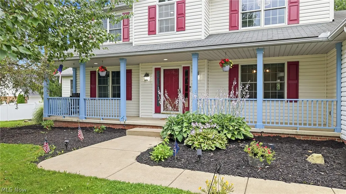
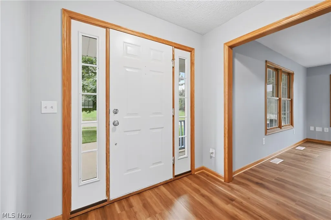
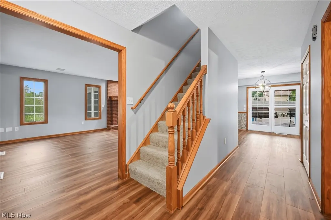
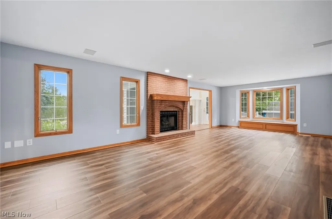
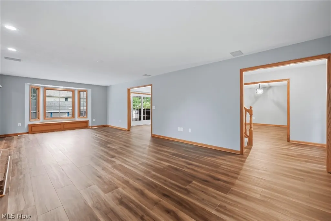
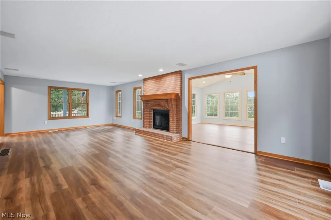
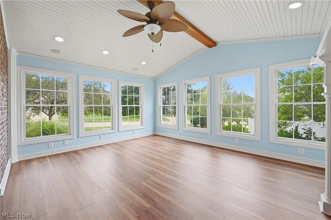
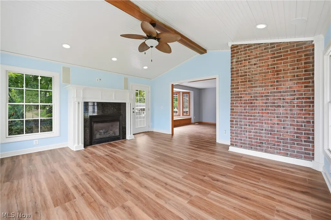
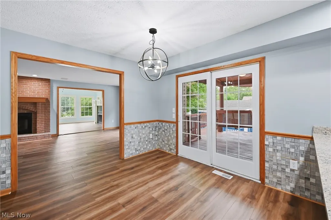
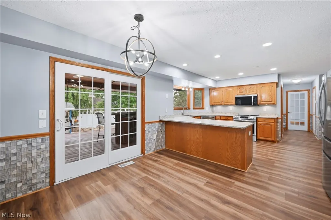
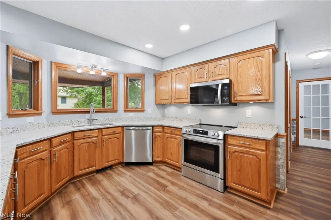
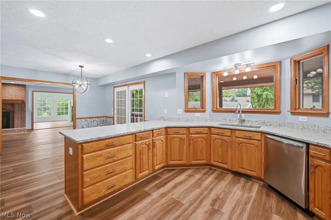
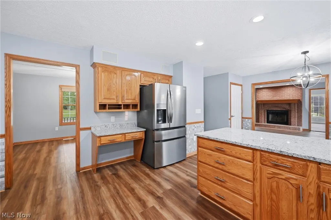
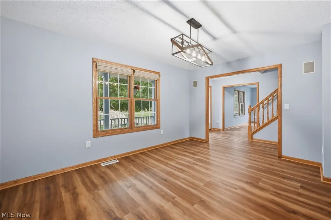
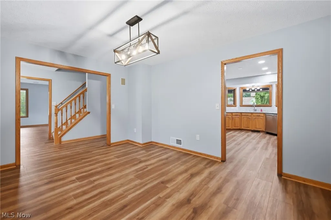
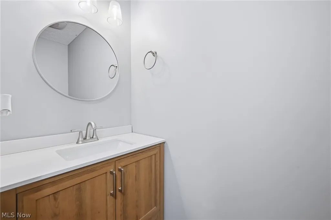
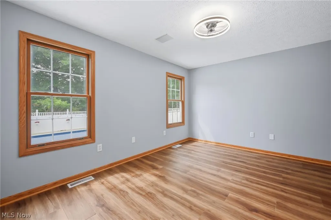
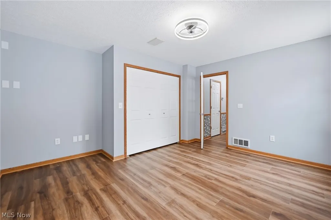
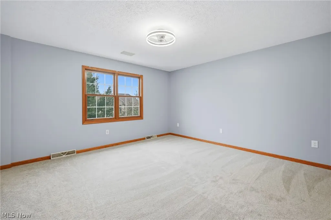
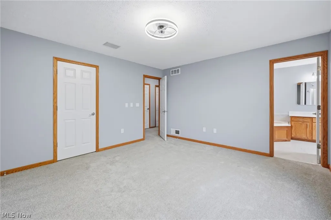
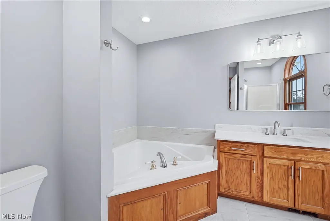
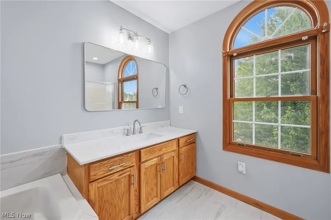
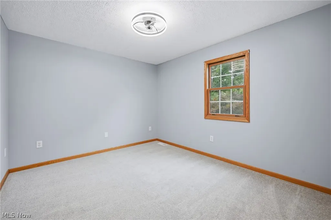
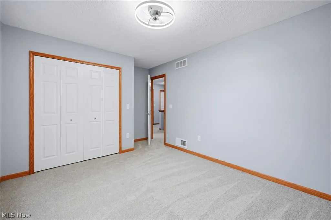
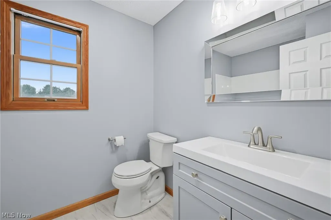
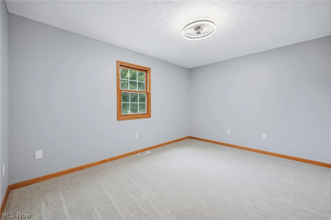
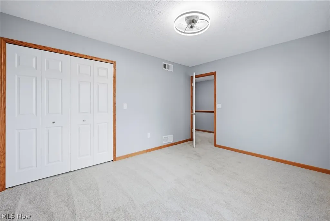
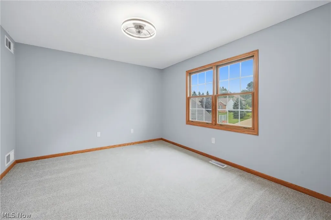
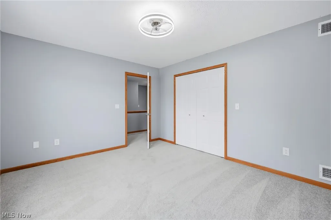
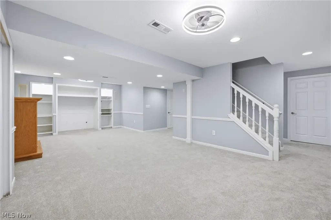
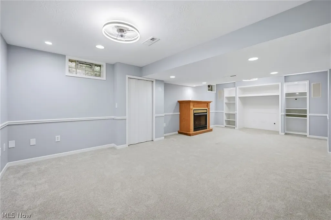
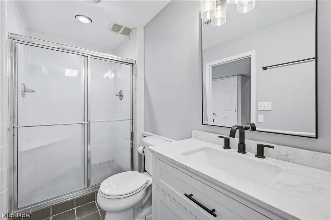
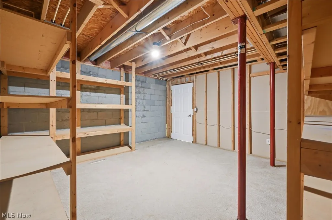
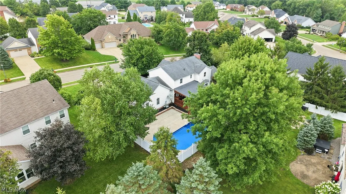
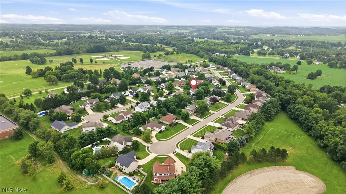
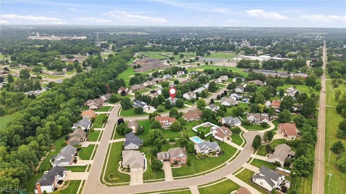
Welcome to your dream oasis in the highly desirable Park Village Proper neighborhood! This stunning 5-bedroom, 3.5-bathroom home seamlessly combines modern luxury, extensive recent upgrades, and an extraordinary outdoor entertaining setup. Main Level Living: Step inside to find gorgeous, brand-new flooring spanning the entire main level. The heart of the home features a beautifully updated kitchen showcasing brand-new granite countertops and a full suite of new stainless-steel appliances. Designed for both daily living and effortless hosting, the open layout flows naturally into bright, comfortable living spaces. Second Level & Fully Finished Basement: Second Floor: Features plush new carpeting throughout, leading to spacious bedrooms, including a serene primary suite. Finished Lower Level: The massive, fully finished basement also outfitted with new carpet offers endless possibilities for a home theater, rec room, gym, or game space. Remodeled Bathrooms: Every single bathroom (3 full, 1 half) in the home has been stylishly updated with high-end fixtures and finishes. Outdoor Living & Backyard Resort: Your personal retreat awaits in the backyard! Enjoy warm summer days by the pristine inground pool, complete with a brand-new pool liner, pool heater, and pool pump (all installed in 2026). Pool House & Deck: Features a brand-new custom deck added right off the pool house perfect for lounging in the sun. Main Deck: The back deck on the main house has been freshly stained and boasts a built-in bar, making it the ultimate spot for weekend barbecues and evening drinks. Located in top-rated Louisville Schools and close to local parks, dining, and amenities. Move right in with absolute peace of mind -- all the major updates have already been done for you! Schedule your private tour today before this turn-key stunner is gone!
| Price History | |
|---|---|
| 8/13/2026 | Listed $495,900 |
General Features
| Sewer | Public Sewer |
|---|---|
| Heating | Gas |
| Cooling | Central Air |
| Possession | Delivery Of Deed |
| Roof | Asphalt |
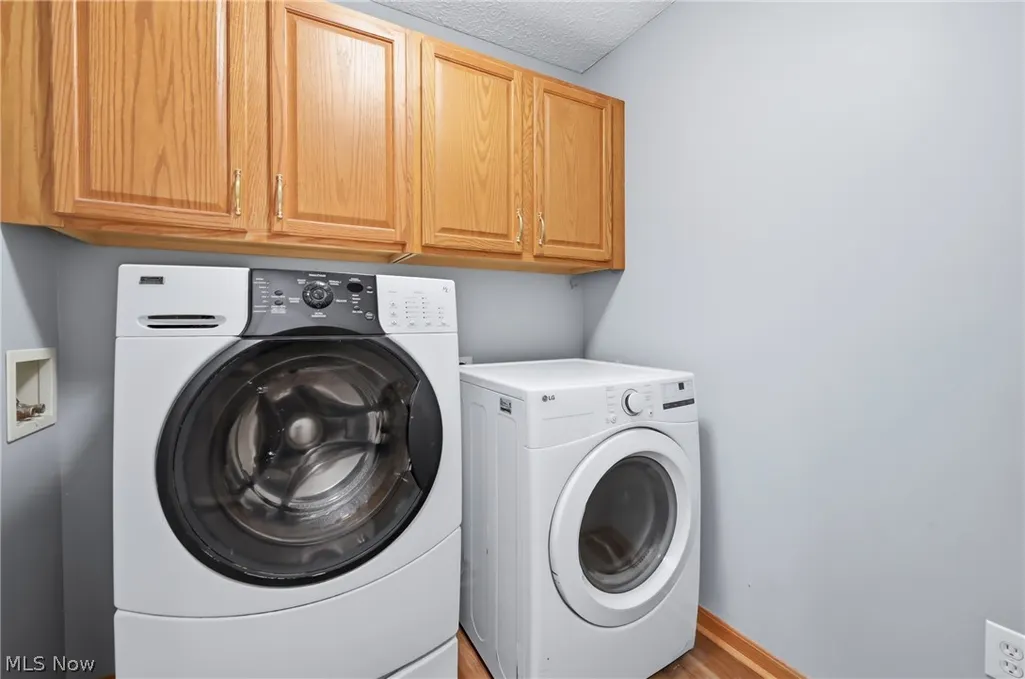
| Appliances | Dryer,Dishwasher,Microwave,Range,Refrigerator,Washer |
| HOA Fee | 25 |
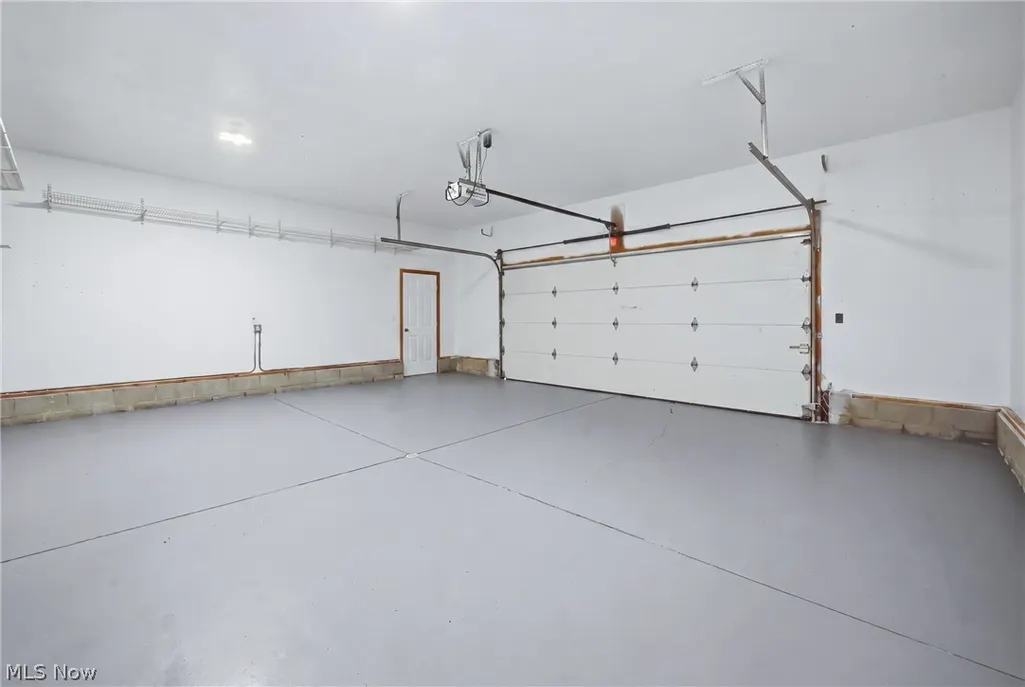
| Garage Spaces | 2 |
| Association Fee Includes | Other |
| Architectural Style | Conventional |
| Pool Features | In Ground |
| Construction Materials | Block,Vinyl Siding,Wood Siding |
| Year Built | 2000 |
| Stories Count | 2 |
| Township | Louisville |
| Levels | Two |
| Property Subtype | Single Family Residence |
| Tax Year | 2025 |
| Assoc Fee Paid Per | Annually |
| County | Stark |
| Property Type | Residential |
| HOA | true |
| Attached Garage | false |
| Subdivision Name | Louisville |
| Garage Y/N | true |
| Full Baths | 3 |
| Status | Active |
| Directions | Head south on S Nickleplate St, turn right onto Park Village Dr, turn right onto Sand Lot circle, first house on your left. |
| ModificationTimestamp | 2026-09-22T20:37:43.633-00:00 |
| City | Louisville |
| Association Name | Park Village Proper |
| High School District | Louisville CSD - 7607 |
| Lot Size Units | Acres |
| Carport Y/N | false |
| Land Lease Y/N | false |
| Tax Annual Amount | 6629.26 |
| Home Warranty Y/N | false |
| Property Condition | Updated/Remodeled |
| Living Area Units | Square Feet |
| Standard Status | Active |
| Middle/Junior School District | Louisville CSD - 7607 |
| Elementary School District | Louisville CSD - 7607 |
| Year Built Source | Public Records |
| Virtual Tour | https://listing.willowtree360.com/order/c5f12022-58d5-4e6a-ae8b-08def7877ecd?version=12_181&branding=false |
| Property Sub Type Additional | Single Family Residence |
| PostalCity | LOUISVILLE |
| Legal Description | 3467 WH |
Interior Features
| Basement | Full,Finished |
|---|---|
| Total Fireplaces | 1 |
| Basement (Y/N) | true |
| Air Conditioning Y/N | true |
| Heating Y/N | true |
| Fireplace Y/N | true |
| Above Grade Finished Area | 2770 |
| Half Baths | 1 |
| Total Bedrooms | 5 |
| Below Grade Finished Area | 980 |
| Main Level Bedrooms | 1 |
| Main Level Bathrooms | 1 |
| Below Grade Finished Area Source | Public Records |
| Above Grade Finished Area Source | Assessor |
| Total Baths | 4 |
Exterior Features
| Parking Features | Concrete,Driveway,Garage |
|---|---|
| Water Source | Public |
| Lot Size Area | 0.42 |
| Lot Size Acres | 0.42 |
| Lot Size Source | Assessor |
| Waterfront Y/N | false |
Amenities
- Foreclosure
- Views
- Short Sale
- New Construction
- Adult 55+
- Lease To Own
- No HOA Fees
- Furnished
- Primary On Main
- Air Conditioning
- Seller Finance
- Green
- Fixer Upper
- Horse
- Golf
- Fireplace
- Deck
- Garage
- Basement
- Pool
Property vs Single Family Average in 44641
Price
Taxes
Year Built


