




Address
831 Oakcrest Lane Ne, Massillon, OH
Price
$ 325,000
Property Attributes
- MLS#5240471
- TypeSingle Family
- Listing Status Pending
- CountyStark
- CityMassillon
- NeighborhoodMassillon
- Zip44646
- Style
- Year Built1968
- Taxes$ 5312
- Price$ 325,000
- Bedrooms3
- Full Bathrooms2
- Half Bathrooms1
- Sqr Footage1714
- Lot Size0.2901 Acres
Data Source:
MLSNow
Property Description
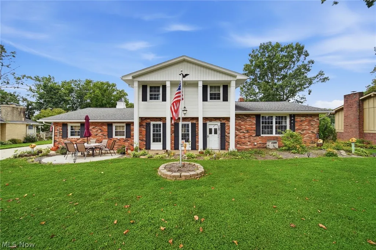
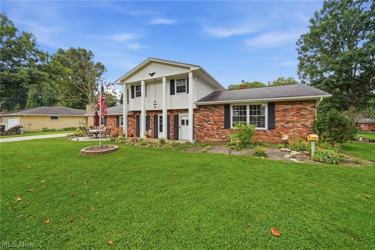
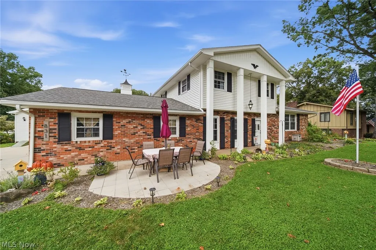
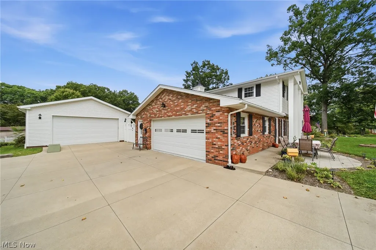
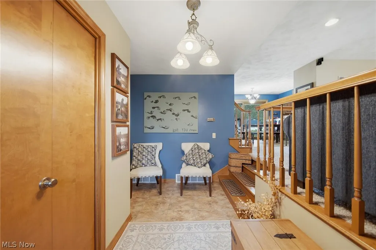
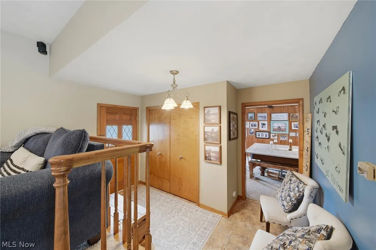
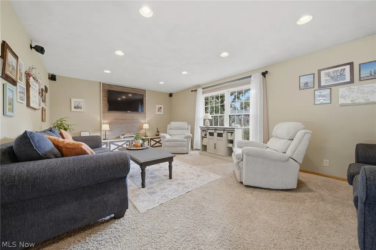
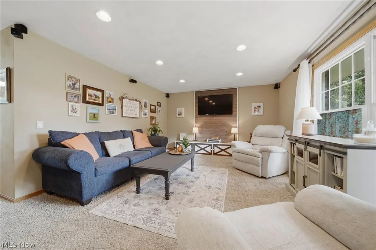
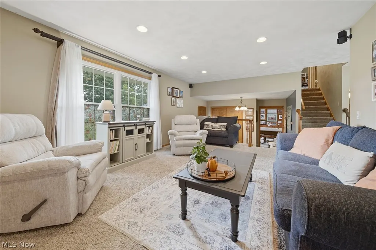
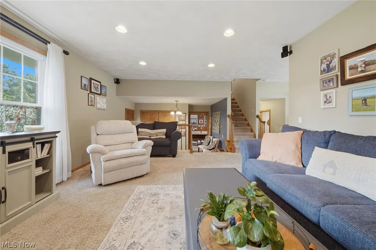
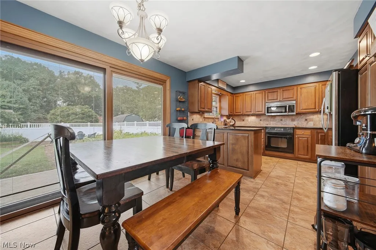
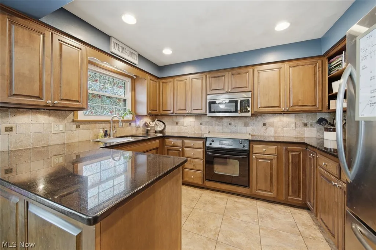
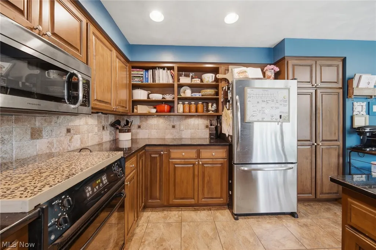
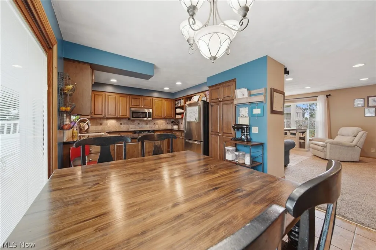
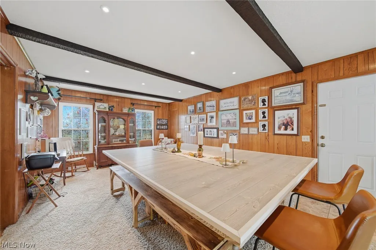
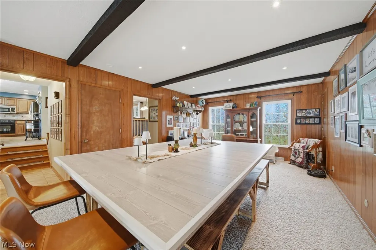
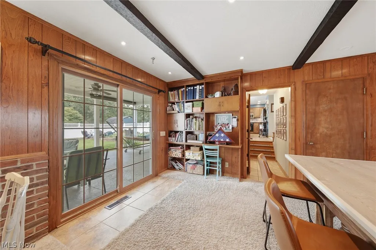
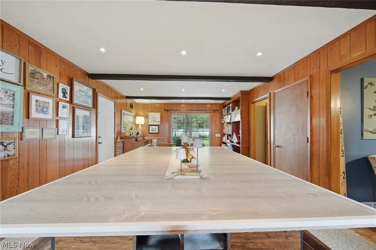
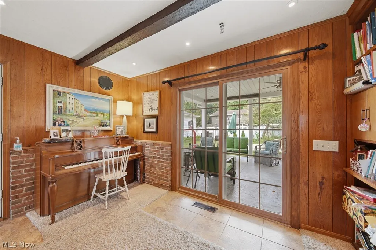
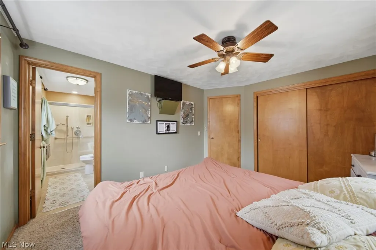
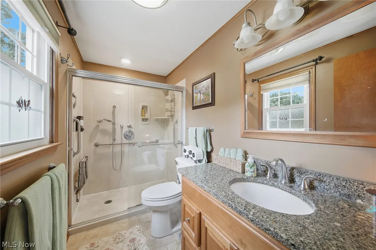
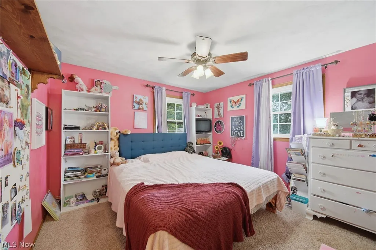
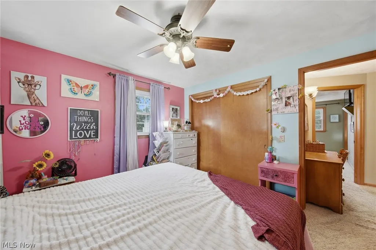
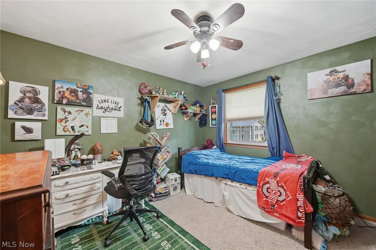
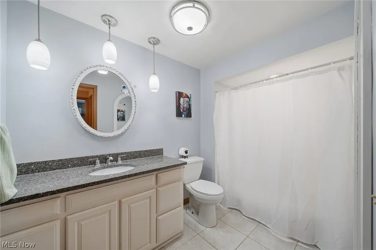
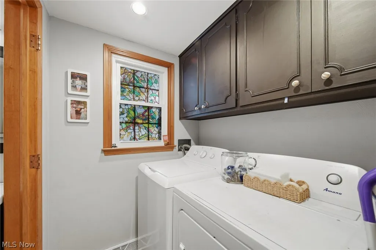
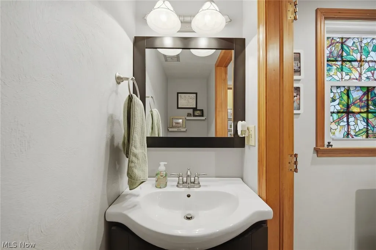
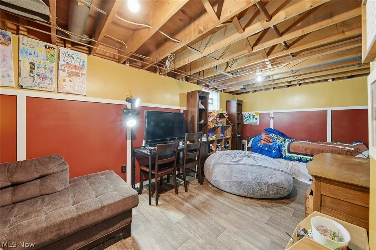
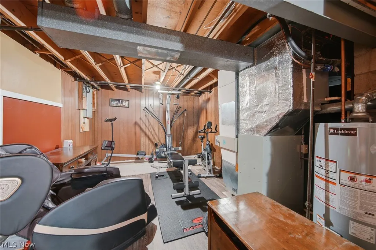
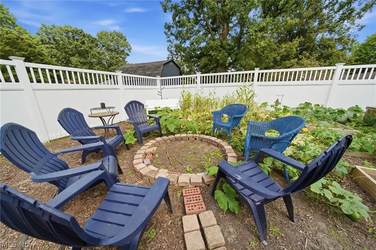
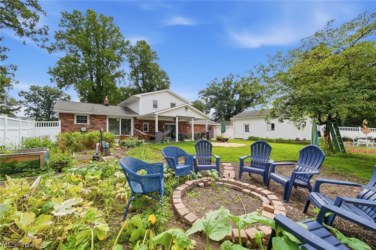
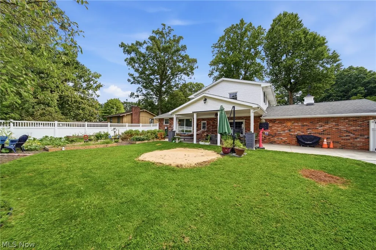
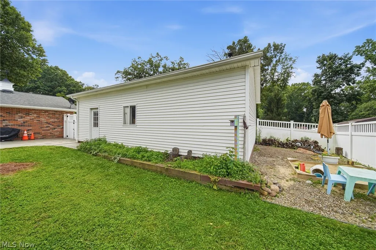
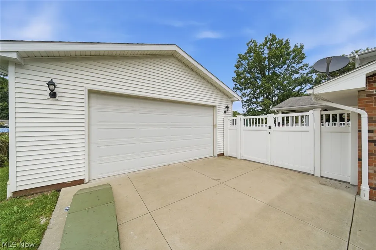
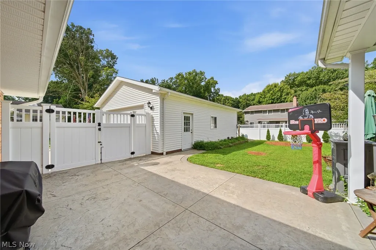
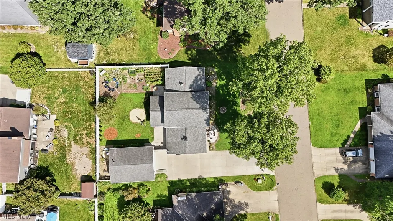
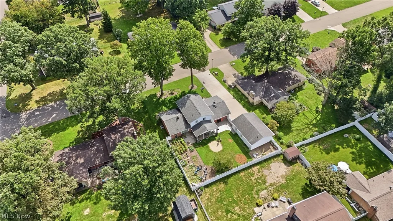
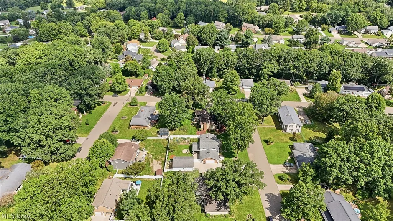
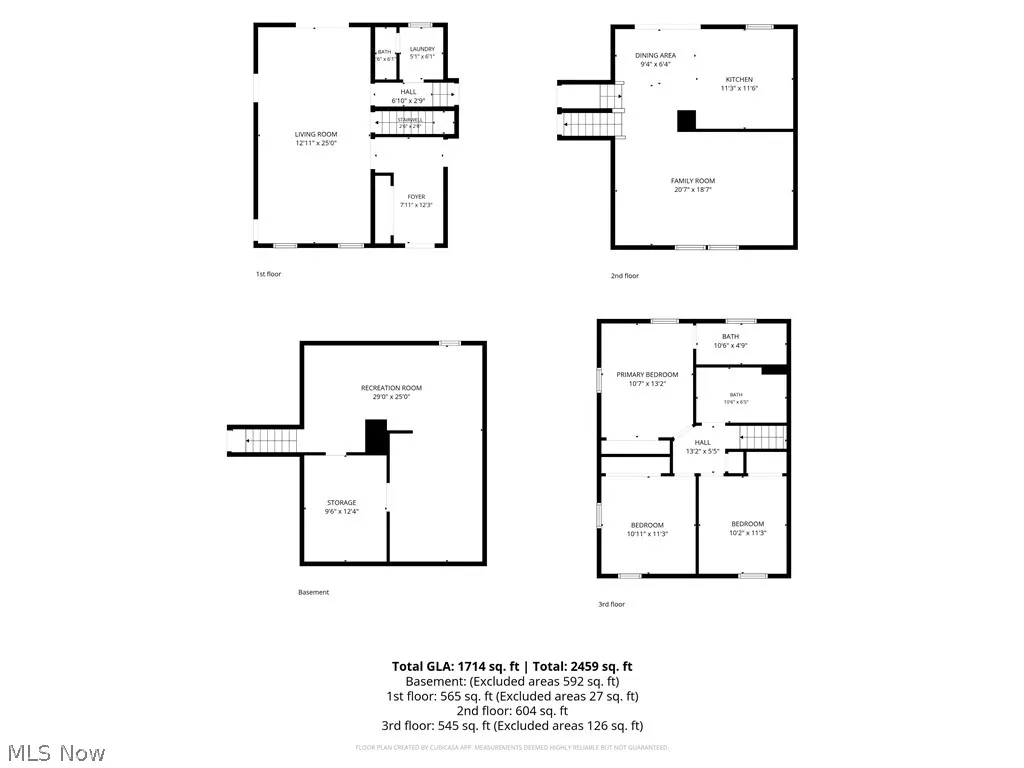
Welcome to this beautifully maintained split-level home in Colonial Hills, where thoughtful updates, generous living spaces, and pride of ownership come together. Step inside to a spacious living room, while the updated kitchen serves as the heart of the home with granite countertops, tile backsplash, a deep stainless-steel double sink, newer appliances, and an Amish-built pantry with convenient pull-out shelving. The adjoining dining area provides plenty of room to gather. Main-level laundry and a half bath add convenience, while the impressive 9-foot Pella sliding door fills the space with natural light and opens to the outdoor living area. Step outside to a stamped concrete patio with a covered roof, fenced backyard, and seven raised garden beds. The spacious bedrooms offer generous closet space, while the primary suite features an updated step-in shower. The second full bath includes a quartz countertop and great lighting. Ceramic tile flooring and newer windows add style and peace of mind. The finished lower-level rec room provides additional living space, while the custom entertainment center can stay or be removed. Outside, a newer concrete driveway leads to an incredible 24x32 detached garage with fluorescent lighting, water, drain, 60-amp electric, and man door to the backyard. Perfect for vehicles, hobbies, projects, or storage! Additional updates include newer siding, gutters, roof, whole-house gutter guards, water lines to the street, and hot water heater. With its spacious layout, extensive updates, finished rec room, incredible garage, and fantastic outdoor spaces, this Colonial Hills home is ready for its next chapter. Simply move in and enjoy!
| Price History | |
|---|---|
| 9/2/2026 | Listed $325,000 |
General Features
| Sewer | Public Sewer |
|---|---|
| Heating | Forced Air,Gas |
| Cooling | Central Air |
| Possession | Negotiable |
| Roof | Asphalt,Fiberglass |
| Appliances | Dishwasher,Microwave,Range,Refrigerator |
| Garage Spaces | 4 |
| Patio/Porch Features | Covered,Patio |
| Architectural Style | Split Level |
| Construction Materials | Brick,Vinyl Siding |
| Year Built | 1968 |
| Township | Massillon |
| Levels | Three Or More,Multi/Split |
| Property Subtype | Single Family Residence |
| Tax Year | 2025 |
| County | Stark |
| Property Type | Residential |
| HOA | false |
| Attached Garage | true |
| Subdivision Name | Massillon |
| Garage Y/N | true |
| Full Baths | 2 |
| Status | Pending |
| Directions | From 12th St(Hankins) turn onto Brookwood St, turn left onto Oak Hill Dr, turn left onto Stoner Ave, turn right onto Oakcrest Ln, house is on the right. |
| ModificationTimestamp | 2026-09-14T14:58:45.867-00:00 |
| City | Massillon |
| High School District | Massillon CSD - 7609 |
| Lot Size Units | Acres |
| Carport Y/N | false |
| Land Lease Y/N | false |
| Tax Annual Amount | 5312.26 |
| Home Warranty Y/N | false |
| Property Condition | Updated/Remodeled |
| Living Area Units | Square Feet |
| Standard Status | Pending |
| Middle/Junior School District | Massillon CSD - 7609 |
| Elementary School District | Massillon CSD - 7609 |
| Year Built Source | Public Records |
| Property Sub Type Additional | Single Family Residence |
| PostalCity | MASSILLON |
| Legal Description | 12511 WH |
Interior Features
| Basement | Partially Finished |
|---|---|
| Basement (Y/N) | true |
| Air Conditioning Y/N | true |
| Heating Y/N | true |
| Fireplace Y/N | false |
| Above Grade Finished Area | 1714 |
| Half Baths | 1 |
| Laundry Features | Main Level |
| Total Bedrooms | 3 |
| Below Grade Finished Area | 565 |
| Main Level Bathrooms | 1 |
| Below Grade Finished Area Source | Estimated |
| Above Grade Finished Area Source | Plans |
| Total Baths | 3 |
Exterior Features
| Fencing | Full,Vinyl |
|---|---|
| Parking Features | Attached,Detached,Garage |
| Water Source | Public |
| Lot Size Area | 0.2901 |
| Lot Size Acres | 0.2901 |
| Lot Size Source | Assessor |
| Waterfront Y/N | false |
Amenities
- Foreclosure
- Views
- Short Sale
- New Construction
- Adult 55+
- Lease To Own
- No HOA Fees
- Furnished
- Primary On Main
- Air Conditioning
- Seller Finance
- Green
- Fixer Upper
- Horse
- Golf
- Fireplace
- Deck
- Garage
- Basement
- Pool
Property vs Single Family Average in 44646
Price
Taxes
Year Built


