










Address
9010 Diagonal Road, Streetsboro, OH
Price
$ 599,900
Property Attributes
- MLS#5240820
- TypeSingle Family
- Listing Status Active
- CountyPortage
- CityStreetsboro
- NeighborhoodStreetsboro
- Zip44241
- Style
- Year Built2002
- Taxes$ 6032
- Price$ 599,900
- Bedrooms3
- Full Bathrooms2
- Half Bathrooms1
- Sqr Footage1841
- Lot Size2.68 Acres
Data Source:
MLSNow
Property Description
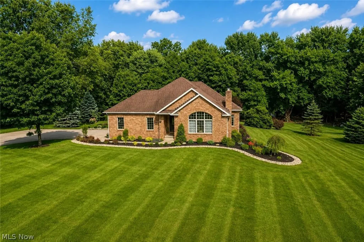
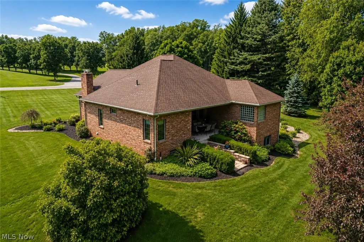
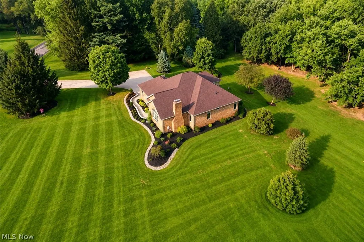
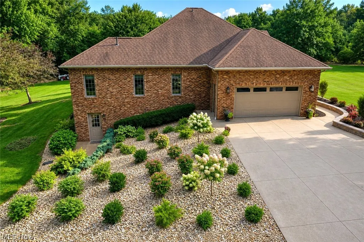
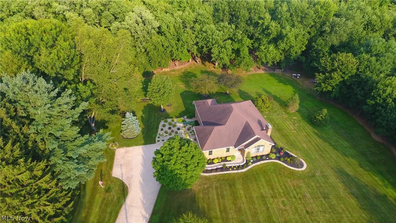
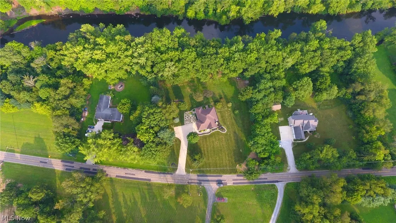
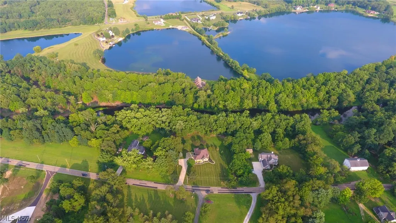
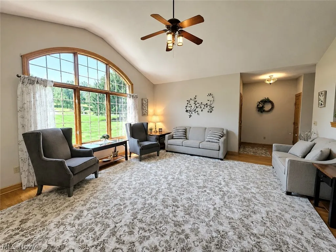
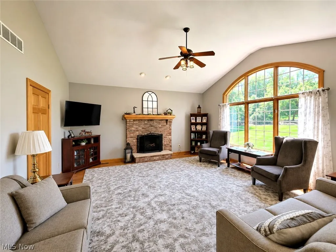
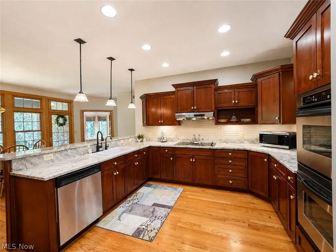
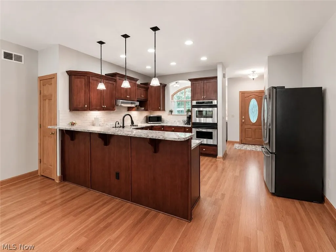
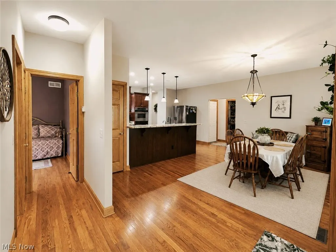
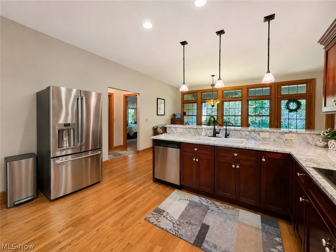
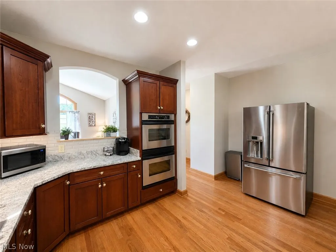
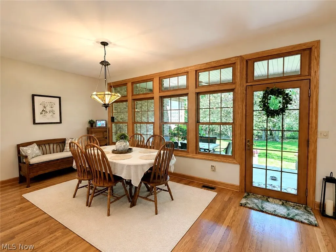
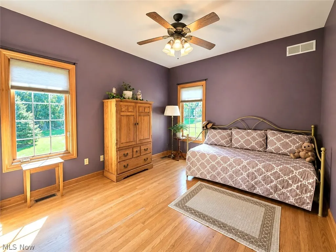
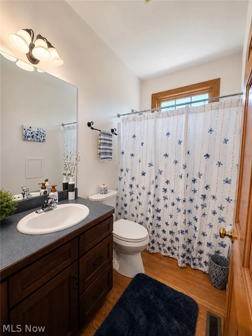
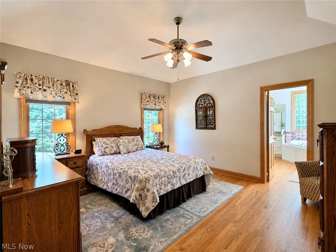
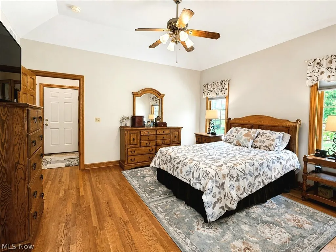
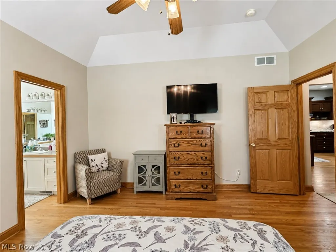
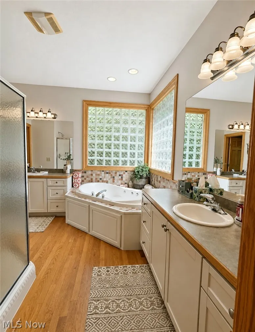
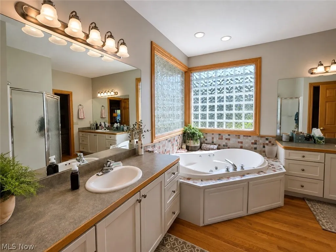
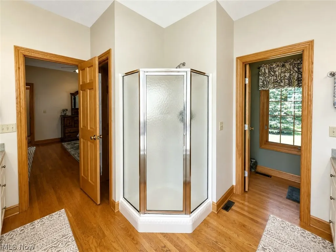
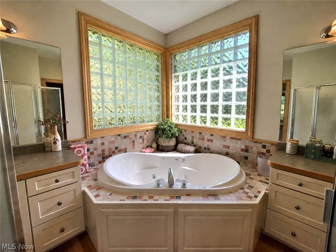
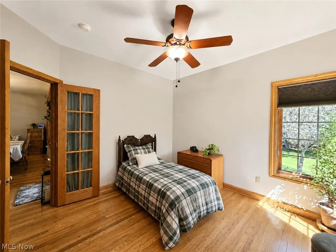
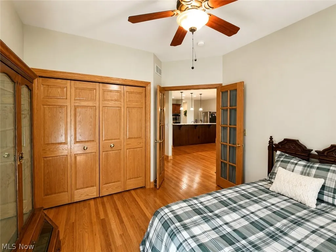
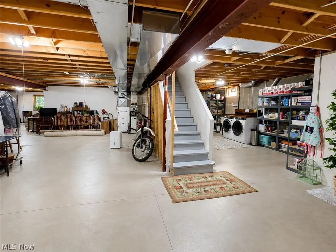
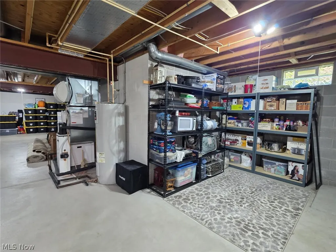
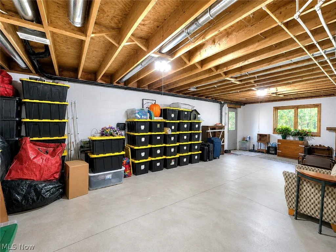
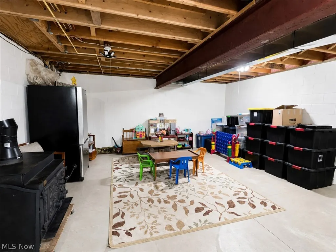
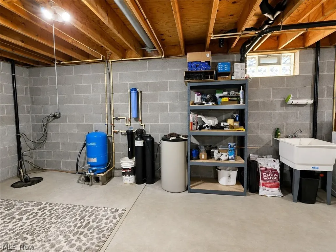
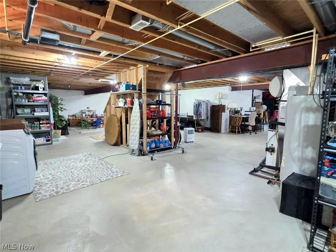
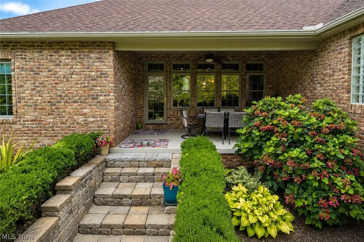
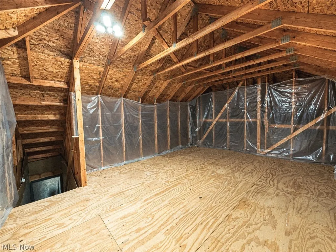
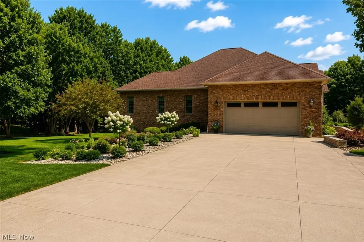
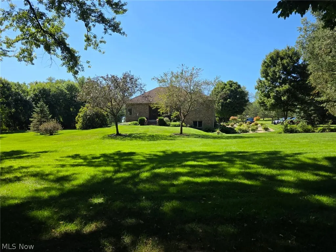
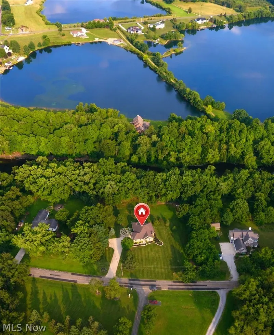
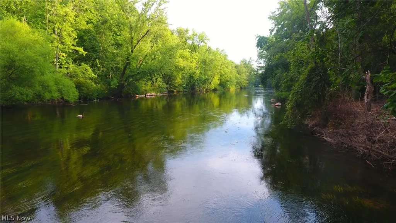
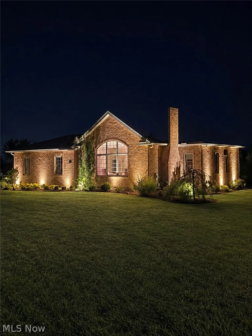
RARE Riverfront retreat! Tucked along the banks of the scenic Cuyahoga River, this custom brick ranch offers a magnificent setting!! Surrounded by mature trees and beautifully maintained grounds, this exceptional property offers a combination of quality craftsmanship, privacy, space, and peaceful riverfront living. From the moment you arrive, the impressive brick exterior, concrete driveway, expansive lawn, and professionally designed landscaping create outstanding curb appeal. Inside, the thoughtfully designed ranch layout offers spacious, light-filled living areas, beautiful hardwood floors and solid oak doors/trim/windows. The kitchen and dining areas flow effortlessly together with a wall of windows overlooking the rear yard & river! New granite countertops and backsplash add class and charm to the eat-in kitchen with breakfast bar! Featuring a huge walk-out basement, providing an incredible amount of storage along with plenty of possibilities for recreation, hobbies or a workshop. Plumbed for an additional bathroom, it will make it easy to finish for more living space! Bonus room above the kitchen is 19x14 needs finished out.! This space would make a fantastic game room or teen suite! Step outside and enjoy the tranquil setting from the covered rear patio overlooking the lush backyard where you can drop your canoe or kayak into the river whenever you want! Oversized owner's suite has a walk-in closet, jetted soaking tub, shower and dual vanities! Bonus room above the kitchen is 19x14 and just needs your finishing touches! This space would make a fantastic game room or teen suite! Super clean and spacious garage has hot & cold water and a beautiful half bath! Geothermal heat/air, woodburning fireplace, high ceilings, laundry chute, new gutters and a one-year home warranty! This a property you'll want to experience in person!
| Price History | |
|---|---|
| 8/31/2026 | Listed $599,900 |
General Features
| Sewer | Septic Tank |
|---|---|
| Heating | Electric,Forced Air,Fireplace(s),Geothermal,Other |
| Cooling | Geothermal |
| Possession | Negotiable |
| Roof | Asphalt,Fiberglass |
| Appliances | Built-In Oven,Cooktop,Dryer,Dishwasher,Disposal,Refrigerator,Water Softener,Washer |
| Garage Spaces | 2 |
| Patio/Porch Features | Rear Porch,Covered |
| Architectural Style | Ranch |
| Construction Materials | Brick |
| Year Built | 2002 |
| View | Panoramic,River,Trees/Woods,Water |
| Stories Count | 1 |
| Township | Streetsboro |
| Levels | One |
| Property Subtype | Single Family Residence |
| Tax Year | 2025 |
| Waterfront Features | River Front |
| County | Portage |
| Property Type | Residential |
| HOA | false |
| Attached Garage | true |
| Subdivision Name | Streetsboro |
| Facing Direction | West |
| Garage Y/N | true |
| Total Rooms | 8 |
| Full Baths | 2 |
| Status | Active |
| Directions | State Route 303 to left on Diagonal Rd. |
| ModificationTimestamp | 2026-09-20T14:11:20.737-00:00 |
| City | Streetsboro |
| High School District | Streetsboro CSD - 6709 |
| Lot Size Units | Acres |
| Carport Y/N | false |
| Land Lease Y/N | false |
| Tax Annual Amount | 6032 |
| Home Warranty Y/N | true |
| Living Area Units | Square Feet |
| Standard Status | Active |
| Middle/Junior School District | Streetsboro CSD - 6709 |
| Elementary School District | Streetsboro CSD - 6709 |
| Year Built Source | Public Records |
| Property Sub Type Additional | Single Family Residence |
| PostalCity | STREETSBORO |
| Legal Description | LOT 60 |
Interior Features
| Interior Amenities | Ceiling Fan(s),Coffered Ceiling(s),Granite Counters,Kitchen Island,Other,Pantry,Storage,Walk-In Closet(s),Jetted Tub |
|---|---|
| Basement | Full,Concrete,Unfinished,Walk-Out Access,Sump Pump |
| Total Fireplaces | 1 |
| Fireplace Features | Living Room,Other,Wood Burning |
| Basement (Y/N) | true |
| Air Conditioning Y/N | true |
| Heating Y/N | true |
| Fireplace Y/N | true |
| Above Grade Finished Area | 1841 |
| Half Baths | 1 |
| Laundry Features | Washer Hookup,Electric Dryer Hookup,In Basement |
| Total Bedrooms | 3 |
| Main Level Bedrooms | 3 |
| Main Level Bathrooms | 3 |
| Above Grade Finished Area Source | Public Records |
| Total Baths | 3 |
Exterior Features
| Exterior Amenities | Lighting |
|---|---|
| Fencing | None |
| Parking Features | Attached,Concrete,Driveway,Garage,Garage Door Opener,Garage Faces Side,Water Available |
| Lot Features | Back Yard,Front Yard,Irregular Lot,Views,Wooded |
| Water Source | Well |
| Lot Size Area | 2.68 |
| Foundation Details | Block |
| Lot Dimensions | 257x448 |
| Lot Size Acres | 2.68 |
| Frontage Type | River |
| Lot Size Source | Assessor |
| Waterfront Y/N | true |
Amenities
- Foreclosure
- Views
- Short Sale
- New Construction
- Adult 55+
- Lease To Own
- No HOA Fees
- Furnished
- Primary On Main
- Air Conditioning
- Seller Finance
- Green
- Fixer Upper
- Horse
- Golf
- Fireplace
- Deck
- Garage
- Basement
- Pool
Property vs Single Family Average in 44241
Price
Taxes
Year Built

 © MLS Now, INC - Northern Ohio Regional Multiple Listing Service All information deemed reliable but not guaranteed. All properties are subject to prior sale, change or withdrawal. Neither listing broker(s) or information provider(s) shall be responsible for any typographical errors, misinformation, misprints and shall be held totally harmless. Listing(s) information is provided for consumer's personal, non-commercial use and may not be used for any purpose other than to identify prospective
