
Open House Sun, Sep 27th 01:00 PM - 02:30 PM








Address
698 Deep Woods Drive, Aurora, OH
Price
$ 699,900
Property Attributes
- MLS#5244140
- TypeSingle Family
- Listing Status Active
- CountyPortage
- CityAurora
- NeighborhoodDeep woods
- Zip44202
- Style
- Year Built1994
- Taxes$ 9880
- Price$ 699,900
- Bedrooms5
- Full Bathrooms3
- Half Bathrooms1
- Sqr Footage4036
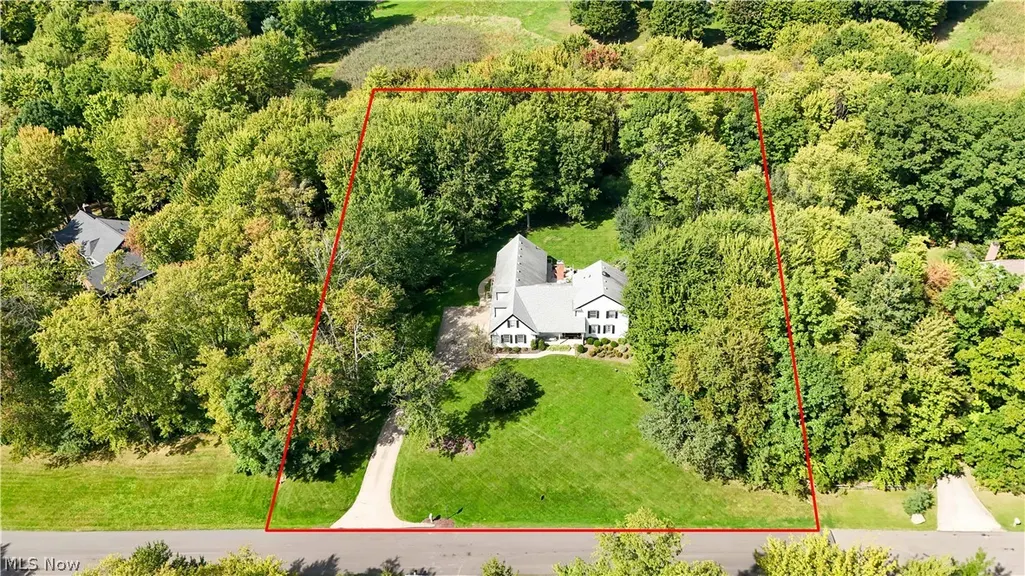
- Lot Size1.5 Acres
Data Source:
MLSNow
Property Description
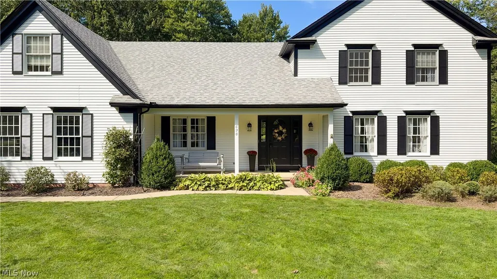
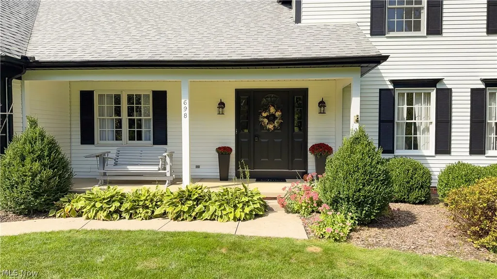
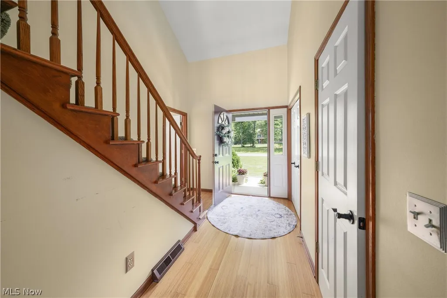
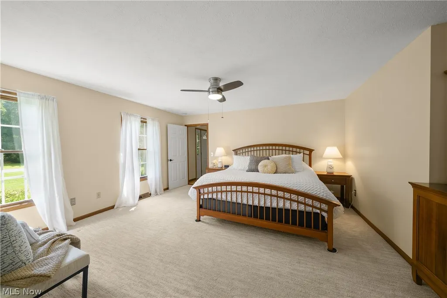
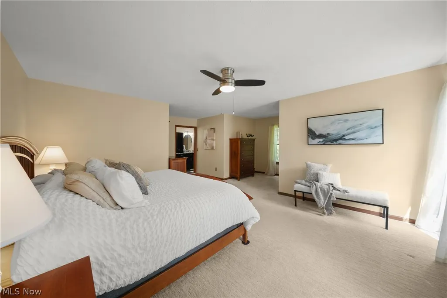
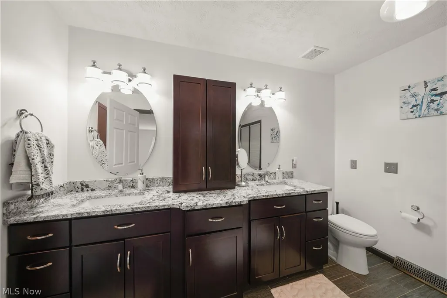
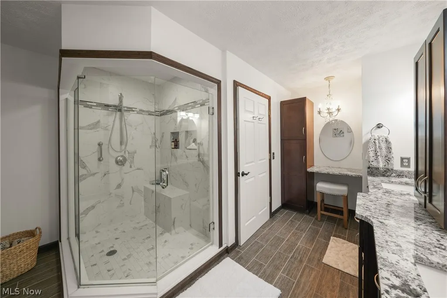
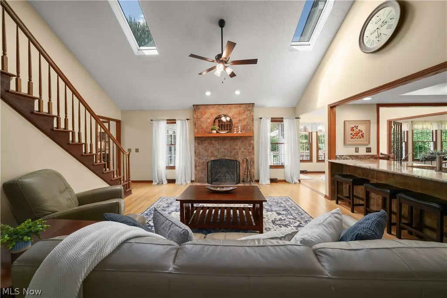
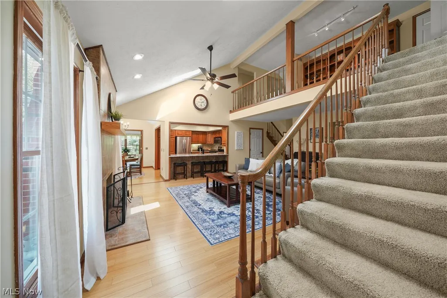
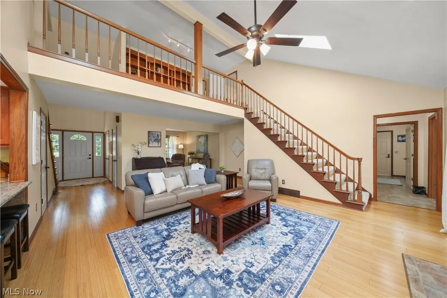
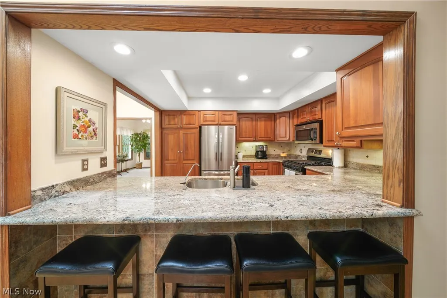
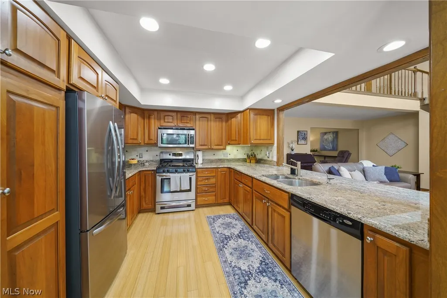
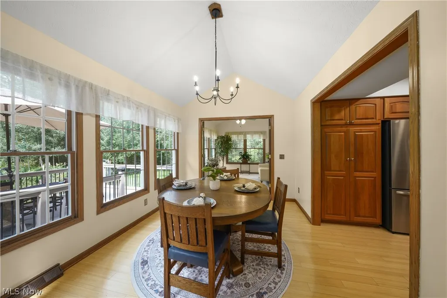
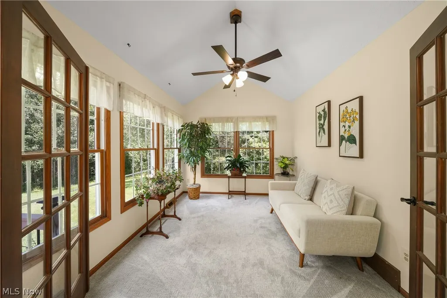
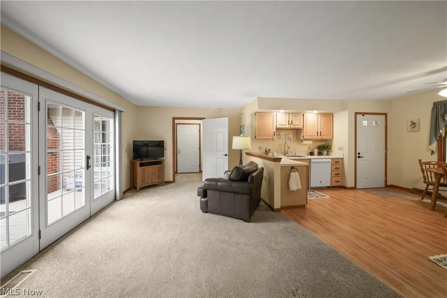
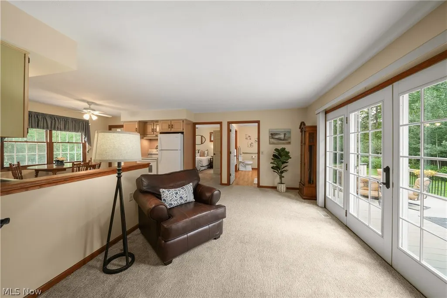
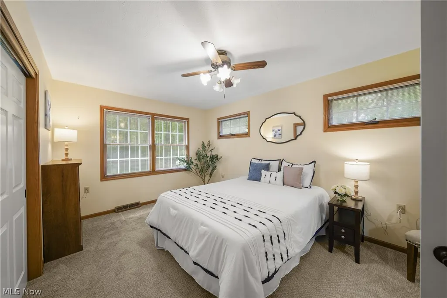
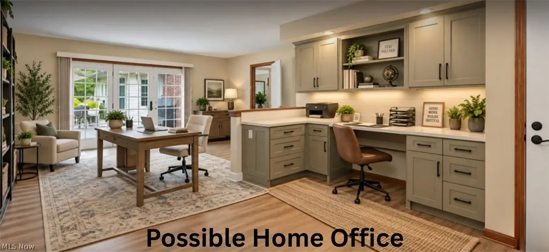
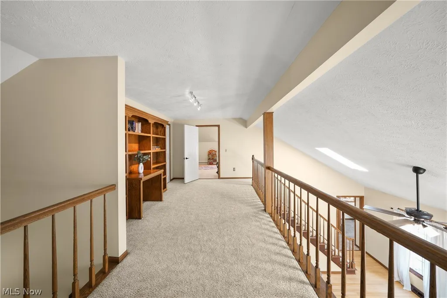
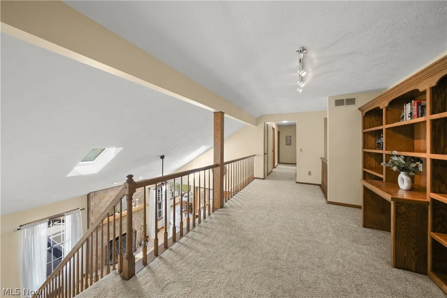
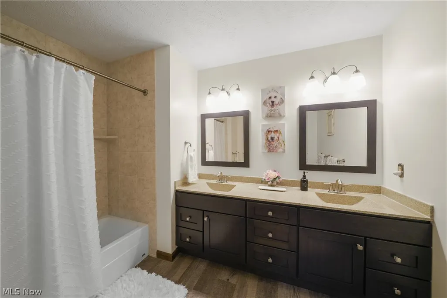
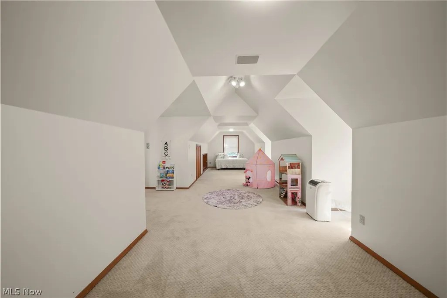
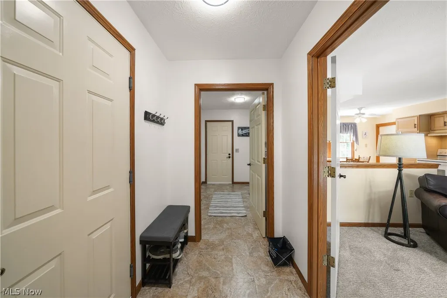
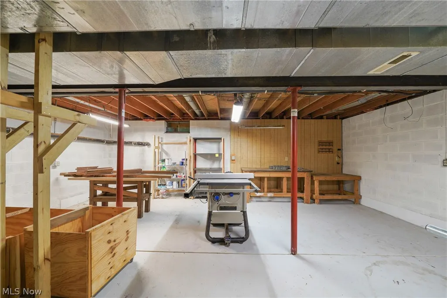
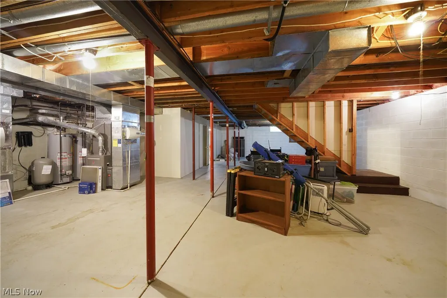
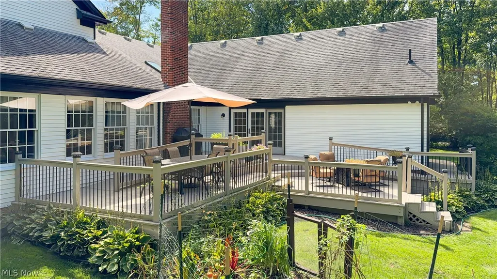
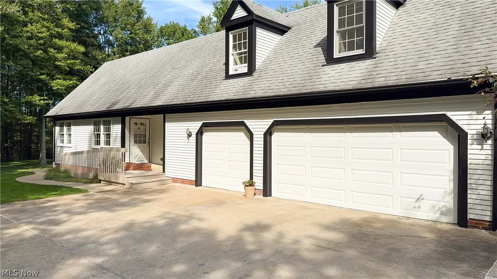
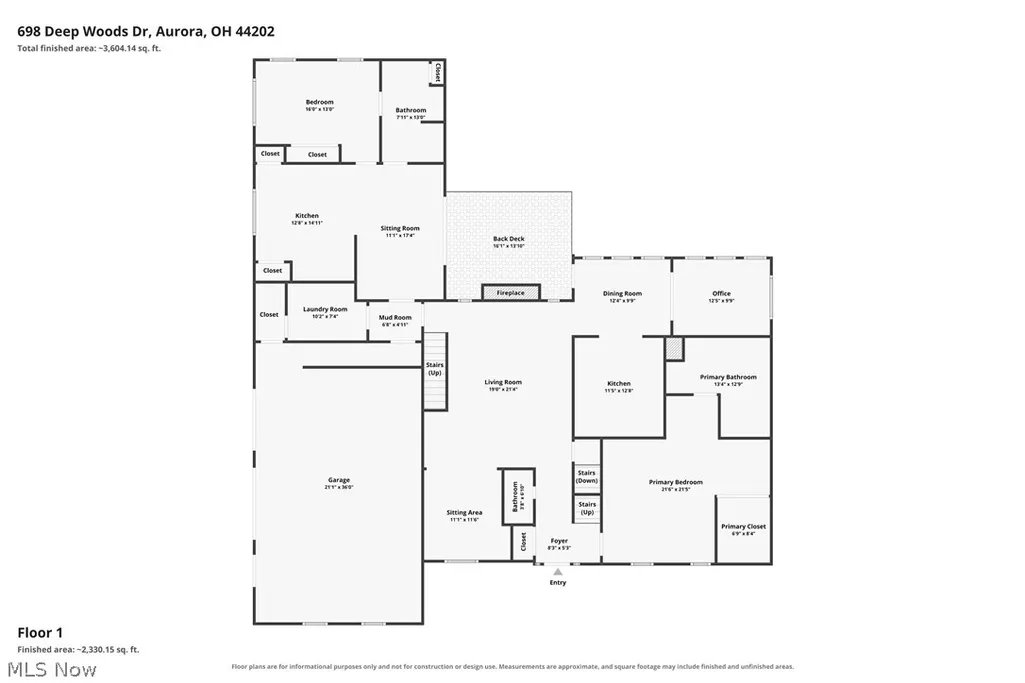
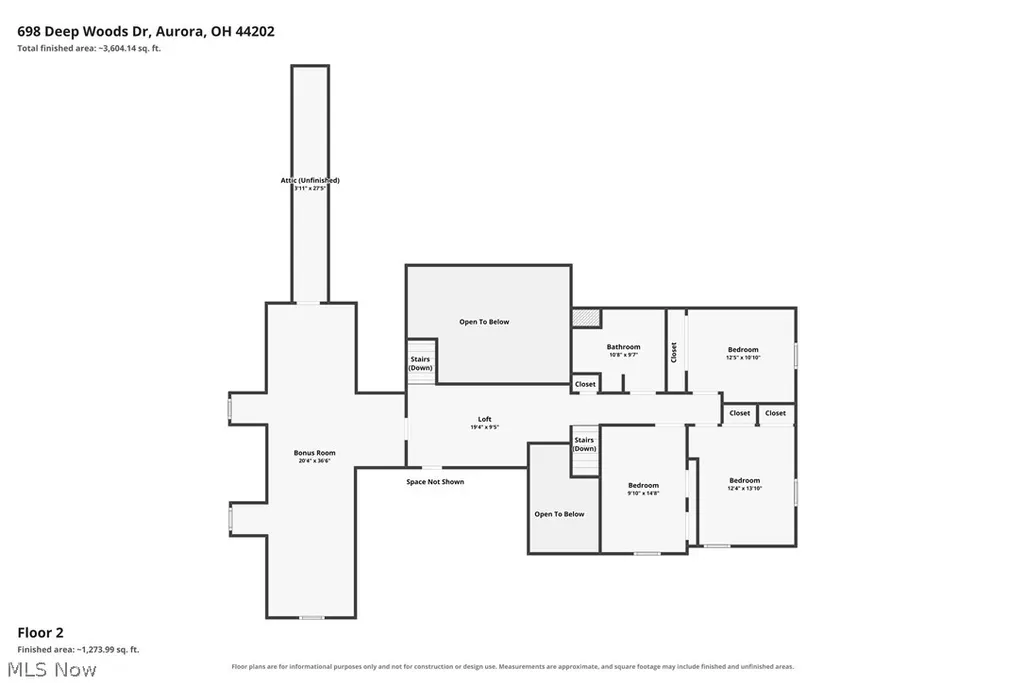
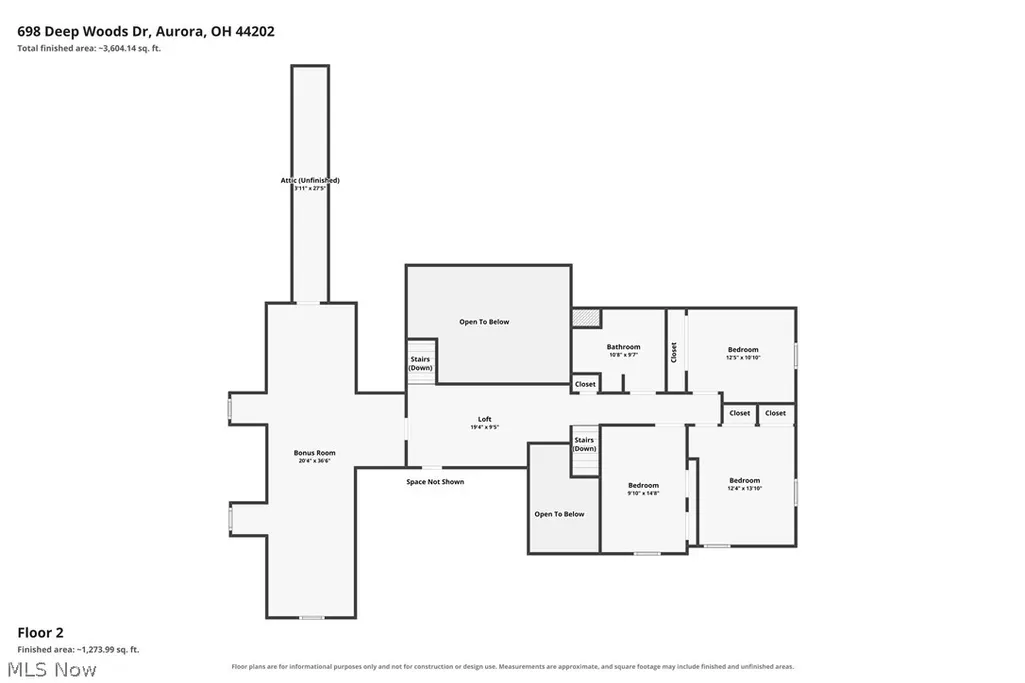
Nicely updated Classic built home on acreage in great Aurora community, This beautiful home offers a first floor master bedroom suite with updated bathroom and spacious great room with vaulted ceilings, hardwood floors and fireplace, and a lovely dining room and 4 seasons room off the kitchen with great views of the private back yard. The kitchen features maple cabinets and granite countertop, bar seating and newer stainless steel appliances. The first floor also offers a full in law suite with bedroom, kitchen, living room and bathroom all with its own entrance. This unique space could serve as a in law suite, home office (see photo idea) or a rental unit. The second floor has three spacious bedrooms a full updated guest bathroom, loft with built ins and a massive finished space that could be a large play room, or additional bedroom. Outside the home has 1 1/2 acres of beautiful land, wooded views, three their deck system (one for the in law suite) and raised bed gardens. This home also offers a oversized three car garage with separate access from the in law suite. The home recently appraised for $800,000 and the whole exterior was professionally painted. Sellers have priced it for quick sale. Act not before its gone!
| Price History | |
|---|---|
| 9/25/2026 | Listed $699,900 |
General Features
| Sewer | Septic Tank |
|---|---|
| Heating | Forced Air,Fireplace(s) |
| Cooling | Central Air |
| Possession | Delivery Of Deed |
| Roof | Asphalt,Fiberglass |
| Appliances | Built-In Oven,Dryer,Dishwasher,Disposal,Microwave,Range,Refrigerator,Washer |
| Garage Spaces | 3 |
| Patio/Porch Features | Deck,Porch |
| Architectural Style | Conventional |
| Construction Materials | Vinyl Siding |
| Year Built | 1994 |
| View | Trees/Woods |
| Stories Count | 2 |
| Township | Aurora |
| Levels | Two |
| Property Subtype | Single Family Residence |
| Tax Year | 2025 |
| County | Portage |
| Property Type | Residential |
| HOA | false |
| Attached Garage | true |
| Subdivision Name | Deep woods |
| Garage Y/N | true |
| Total Rooms | 11 |
| Full Baths | 3 |
| Status | Active |
| Directions | Egglestone Dr, right on Parker Dr, right on Deep Woods |
| ModificationTimestamp | 2026-09-25T19:08:44.700-00:00 |
| City | Aurora |
| High School District | Aurora CSD - 6701 |
| Lot Size Units | Acres |
| Carport Y/N | false |
| Land Lease Y/N | false |
| Tax Annual Amount | 9880 |
| Home Warranty Y/N | false |
| Virtual Tour | https://www.zillow.com/view-imx/4e1e0adc-8bc9-4f97-9db2-87bba3558565?setAttribution=mls&wl=true&initialViewType=pano&utm_source=dashboard |
| Living Area Units | Square Feet |
| Standard Status | Active |
| Occupancy Type | Owner |
| Middle/Junior School District | Aurora CSD - 6701 |
| Elementary School District | Aurora CSD - 6701 |
| Year Built Source | Other |
| Virtual Tour | https://youtu.be/nyyTbRSmPQA |
| Property Sub Type Additional | Single Family Residence |
| PostalCity | AURORA |
Interior Features
| Interior Amenities | Built-in Features,Ceiling Fan(s),Cathedral Ceiling(s),Entrance Foyer,Eat-in Kitchen,Granite Counters,High Ceilings,In-Law Floorplan,Primary Downstairs |
|---|---|
| Basement | Full |
| Total Fireplaces | 1 |
| Fireplace Features | Gas Log,Great Room,Gas |
| Total Stories | 2 |
| Basement (Y/N) | true |
| Air Conditioning Y/N | true |
| Heating Y/N | true |
| Fireplace Y/N | true |
| Above Grade Finished Area | 4036 |
| Half Baths | 1 |
| Laundry Features | Main Level,Laundry Room |
| Total Bedrooms | 5 |
| Main Level Bedrooms | 2 |
| Main Level Bathrooms | 3 |
| Above Grade Finished Area Source | Realist |
| Total Baths | 4 |
Exterior Features
| Parking Features | Attached,Drain,Electricity,Garage,Garage Faces Side,Water Available |
|---|---|
| Water Source | Well |
| Lot Size Area | 1.5 |
| Foundation Details | Block |
| Lot Size Acres | 1.5 |
| Lot Size Source | Public Records |
| Waterfront Y/N | false |
Amenities
- Foreclosure
- Views
- Short Sale
- New Construction
- Adult 55+
- Lease To Own
- No HOA Fees
- Furnished
- Primary On Main
- Air Conditioning
- Seller Finance
- Green
- Fixer Upper
- Horse
- Golf
- Fireplace
- Deck
- Garage
- Basement
- Pool
Property vs Single Family Average in 44202
Price
Taxes
Year Built

 © MLS Now, INC - Northern Ohio Regional Multiple Listing Service All information deemed reliable but not guaranteed. All properties are subject to prior sale, change or withdrawal. Neither listing broker(s) or information provider(s) shall be responsible for any typographical errors, misinformation, misprints and shall be held totally harmless. Listing(s) information is provided for consumer's personal, non-commercial use and may not be used for any purpose other than to identify prospective
