
Just Listed













Address
15560 Priorway Drive, Novelty, OH
Price
$ 1,190,000
Property Attributes
- MLS#5246866
- TypeSingle Family
- Listing Status Active
- CountyGeauga
- CityNovelty
- NeighborhoodPriorway Estates
- Zip44072
- Style
- Year Built2006
- Taxes$ 12485
- Price$ 1,190,000
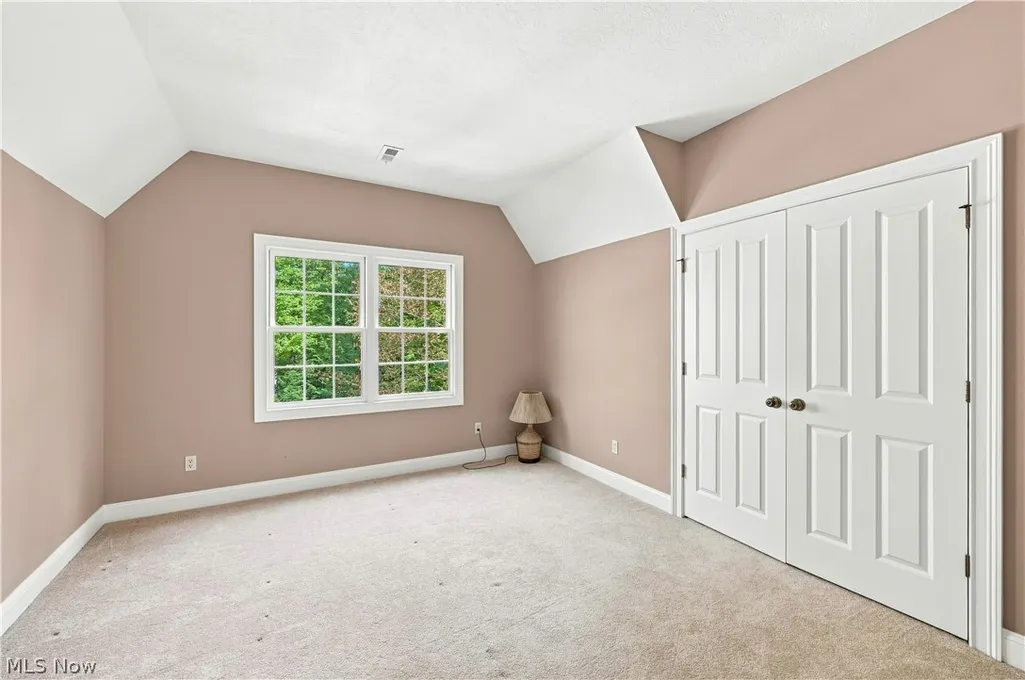
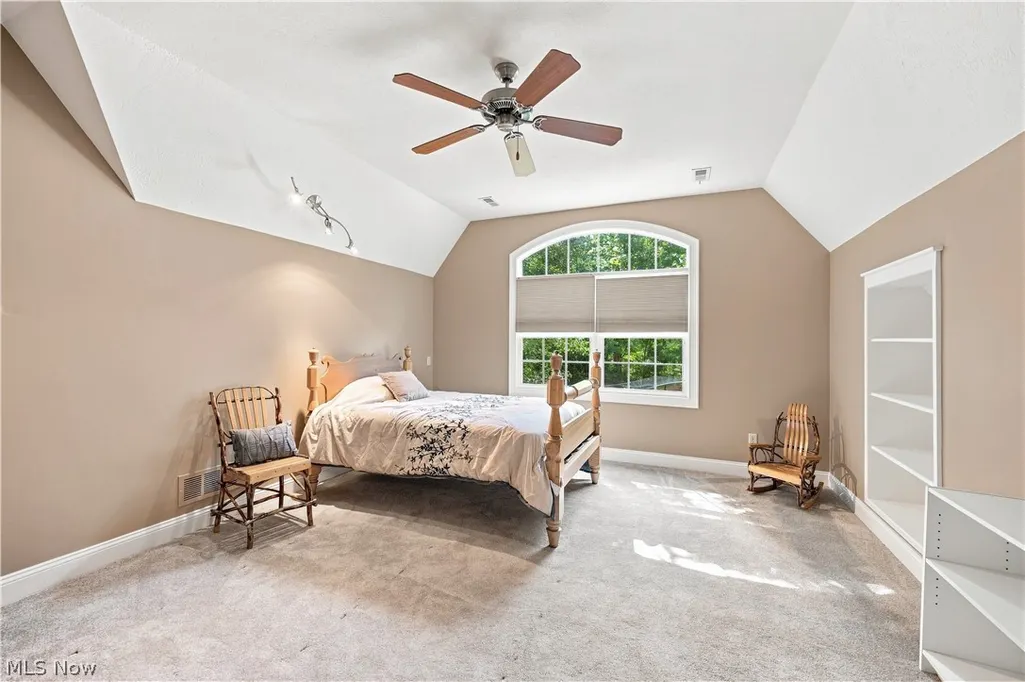
- Bedrooms4
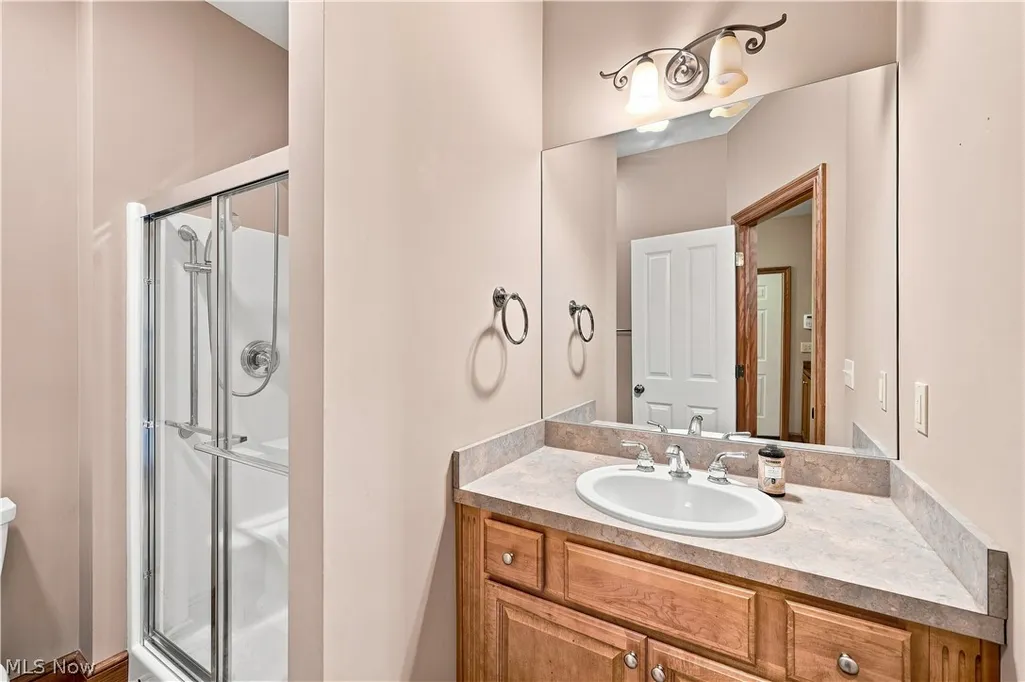
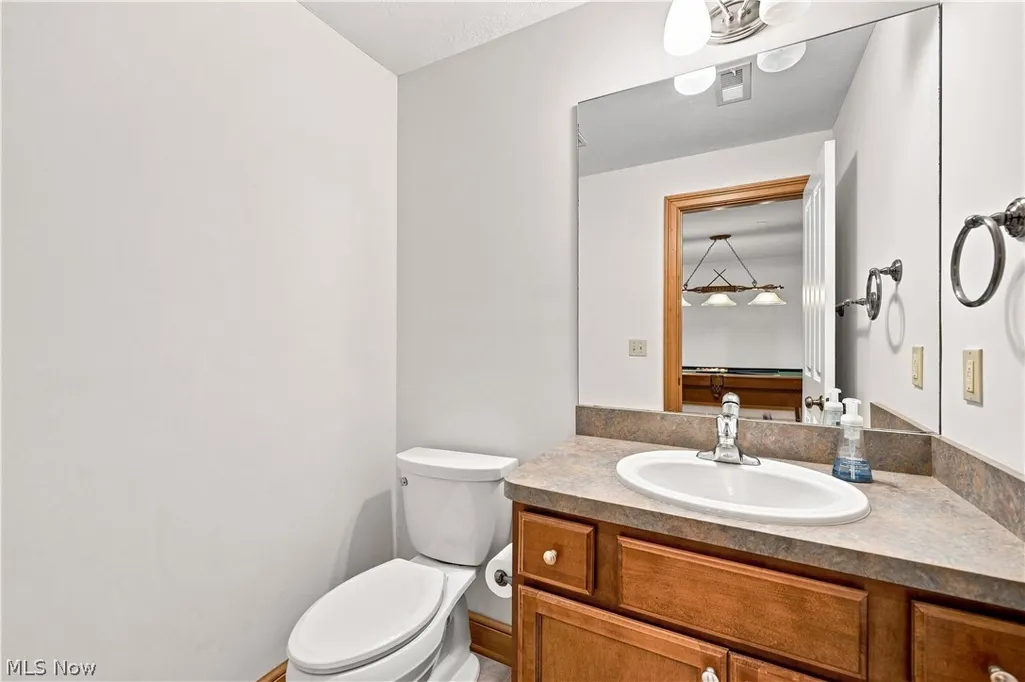
- Full Bathrooms4
- Half Bathrooms1
- Sqr Footage4462
- Lot Size5.63 Acres
Data Source:
MLSNow
Property Description
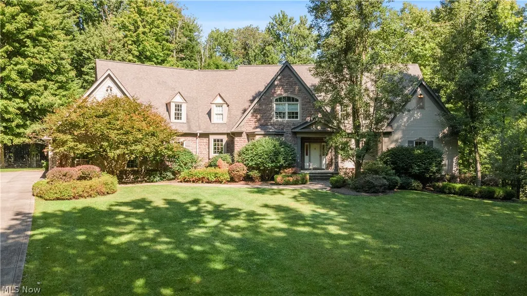
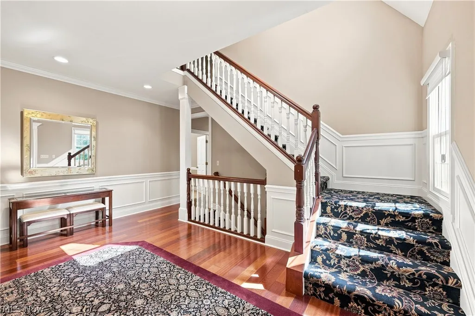
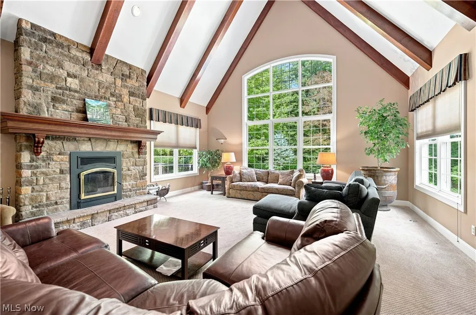
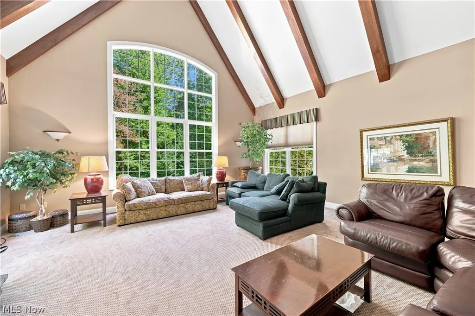
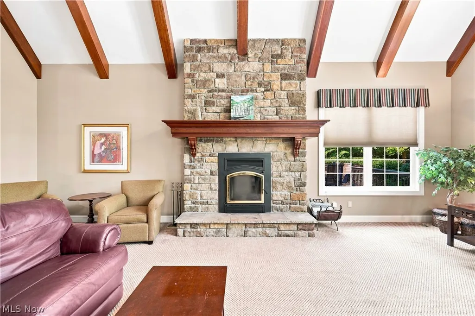
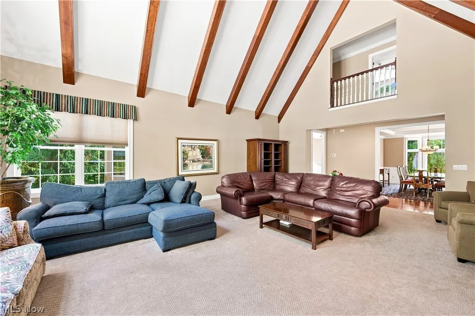
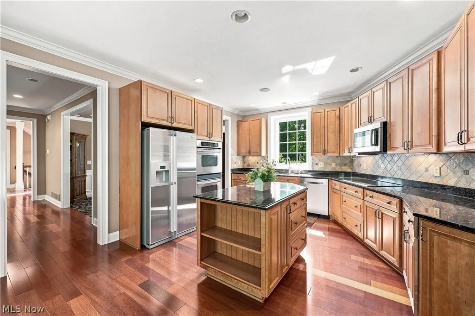
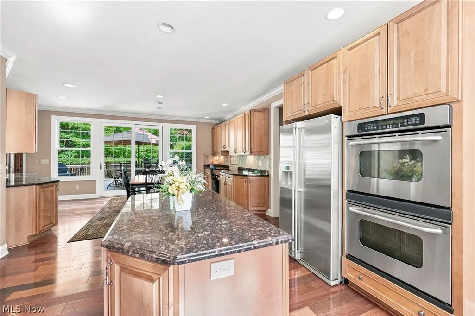
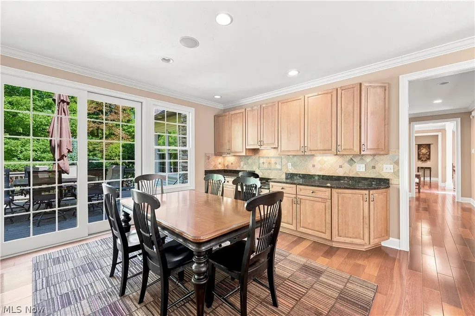
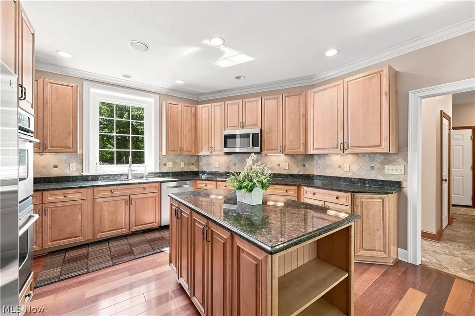
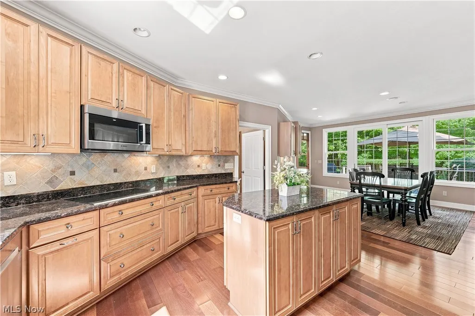
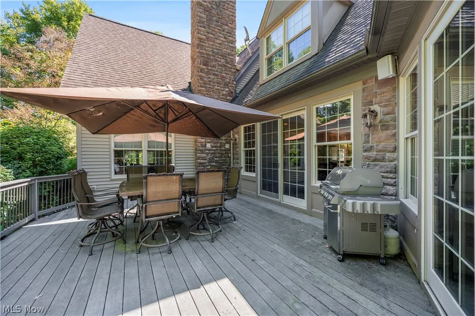
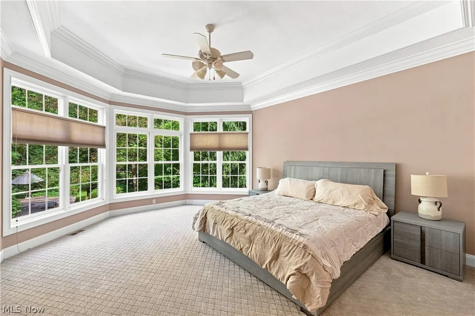
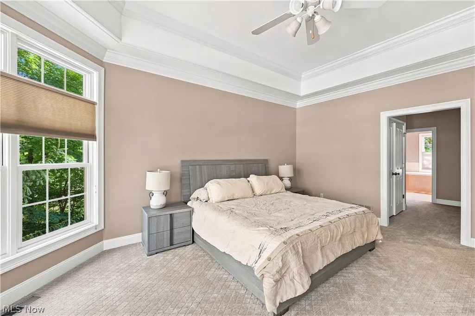
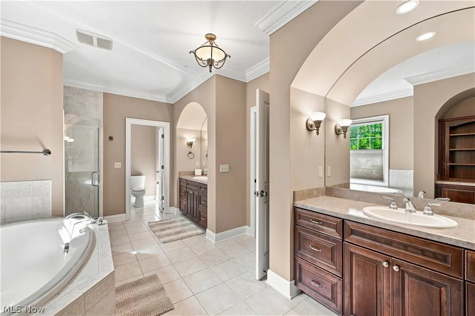
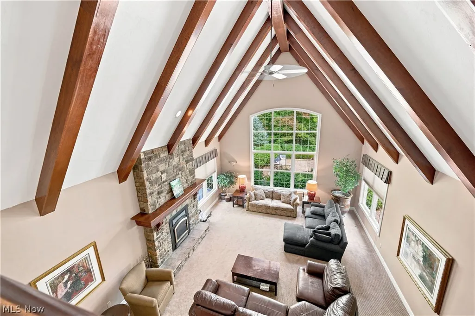
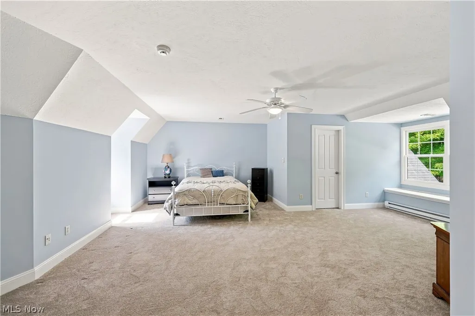
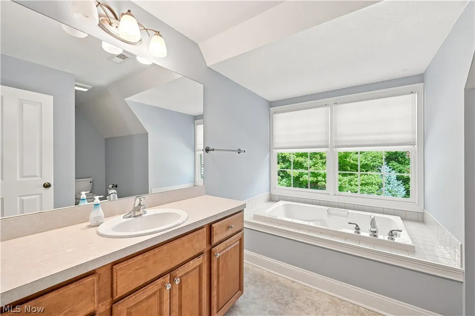
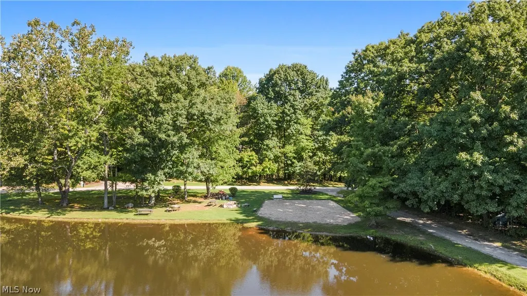
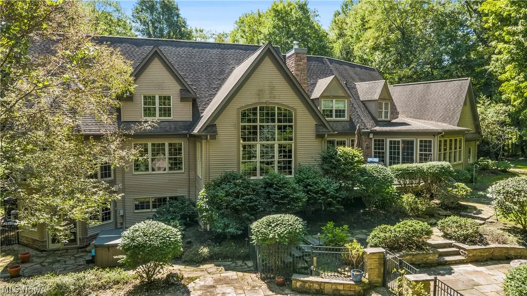
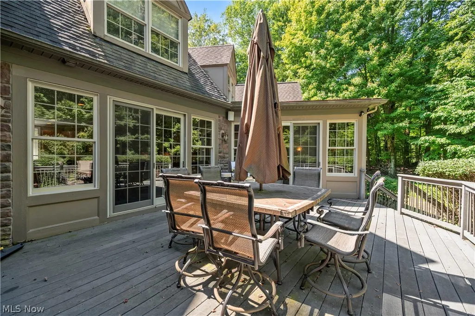
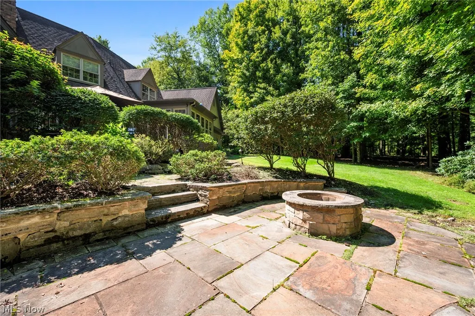
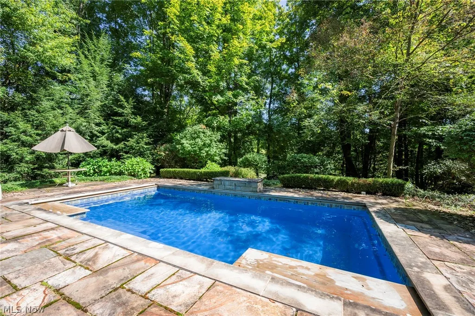
Discover this remarkable property in Priorway Farms, an exclusive neighborhood of just 10 homes offering a truly unique lifestyle! Residents enjoy shared access to a 7-acre spring-fed lake, a 20-stall horse barn with two stalls allotted per homeowner, pastures, and over 40 acres of peaceful private woodlands. Step inside to a breathtaking family room featuring soaring 24-foot vaulted ceilings, a dramatic wall of windows that floods the space with natural light, and a stunning stone fireplace with an efficient wood-burning stove insert. The beautifully appointed eat-in kitchen features solid cherry wood floors, granite countertops, custom cabinetry, and high-end stainless steel appliances. The first-floor primary suite offers a private retreat with an en-suite bath, two spacious walk-in closets, and an oversized bay window overlooking the in-ground pool. Enjoy the outdoors from the light-filled sunroom or expansive tiered composite deck, leading to a cozy fire pit area, sparkling in-ground pool, and NEW hot tub - perfect for entertaining or simply relaxing in your own backyard oasis! Car enthusiasts and hobbyists will appreciate the immaculate four-car garage, complete with a dedicated workshop area, abundant storage, electricity, and water access. Located in the highly regarded West Geauga School District, this exceptional property offers a rare combination of architectural beauty, outdoor recreation, equestrian amenities, and peaceful surroundings. Experience the extraordinary lifestyle that makes Priorway Farms so special!
| Price History | |
|---|---|
| 9/22/2026 | Listed $1,190,000 |
General Features
| Sewer | Septic Tank |
|---|---|
| Heating | Electric,Fireplace(s),Heat Pump,Zoned |
| Cooling | Central Air,Electric,Zoned |
| Possession | Delivery Of Deed,Negotiable |
| Roof | Asphalt,Fiberglass,Pitched |
| Appliances | Built-In Oven,Cooktop,Dryer,Dishwasher,Disposal,Microwave,Refrigerator,Water Softener,Washer |
| HOA Fee | 250 |
| Garage Spaces | 4 |
| Association Fee Includes | Other,Recreation Facilities |
| Patio/Porch Features | Deck |
| Architectural Style | Colonial |
| Pool Features | In Ground,Pool Cover,Private,Waterfall,Community |
| Security Features | Smoke Detector(s) |
| Construction Materials | Stone,Vinyl Siding |
| Year Built | 2006 |
| View | Park/Greenbelt,Lake,Pool,Trees/Woods |
| Stories Count | 2 |
| Township | Newbury Twp |
| Levels | Two |
| Property Subtype | Single Family Residence |
| Tax Year | 2025 |
| Waterfront Features | Lake Front,Lake Privileges |
| Community Features | Common Grounds/Area,Lake,Pool |
| Accessibility | None |
| Assoc Fee Paid Per | Monthly |
| County | Geauga |
| Property Type | Residential |
| HOA | true |
| Attached Garage | true |
| Subdivision Name | Priorway Estates |
| Garage Y/N | true |
| Other Structures | Barn(s),Stable(s) |
| Total Rooms | 10 |
| Full Baths | 4 |
| Status | Active |
| Directions | Priorway Drive is off Music St near Munn Rd. The street sign reads "Priorway Farms". Home is opposite the lake on the right. |
| ModificationTimestamp | 2026-09-22T19:55:42.613-00:00 |
| City | Novelty |
| Association Name | Priorway Homeowner's Ass. |
| High School District | West Geauga LSD - 2807 |
| Lot Size Units | Acres |
| Carport Y/N | false |
| Spa Features | Hot Tub |
| Land Lease Y/N | false |
| Tax Annual Amount | 12485 |
| Home Warranty Y/N | false |
| Living Area Units | Square Feet |
| Standard Status | Active |
| Occupancy Type | Owner |
| Middle/Junior School District | West Geauga LSD - 2807 |
| Elementary School District | West Geauga LSD - 2807 |
| Year Built Source | Public Records |
| Virtual Tour | https://creative-capture-studio.aryeo.com/videos/01a0528c-006d-7335-bab0-05f8acc07a67?v=365 |
| Property Sub Type Additional | Single Family Residence |
| PostalCity | NOVELTY |
Interior Features
| Interior Amenities | Granite Counters,Primary Downstairs |
|---|---|
| Basement | Full,Finished,Unfinished,Walk-Up Access,Walk-Out Access |
| Total Fireplaces | 1 |
| Fireplace Features | Wood Burning |
| Basement (Y/N) | true |
| Air Conditioning Y/N | true |
| Heating Y/N | true |
| Window Features | Bay Window(s) |
| Fireplace Y/N | true |
| Above Grade Finished Area | 4462 |
| Half Baths | 1 |
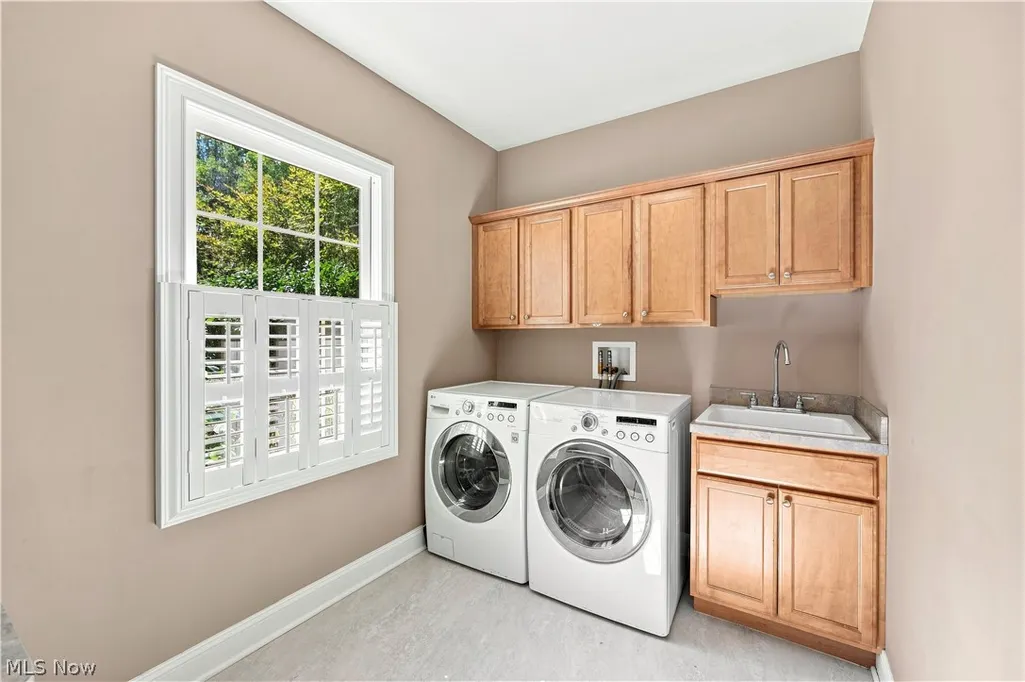
| Laundry Features | Main Level,Laundry Room |
| Total Bedrooms | 4 |
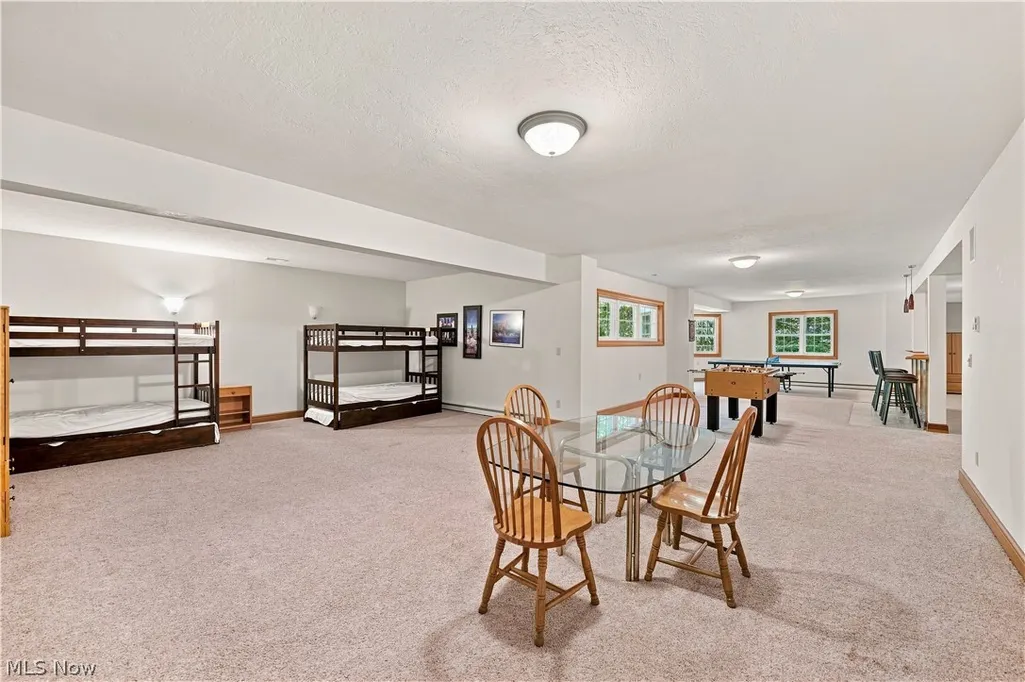
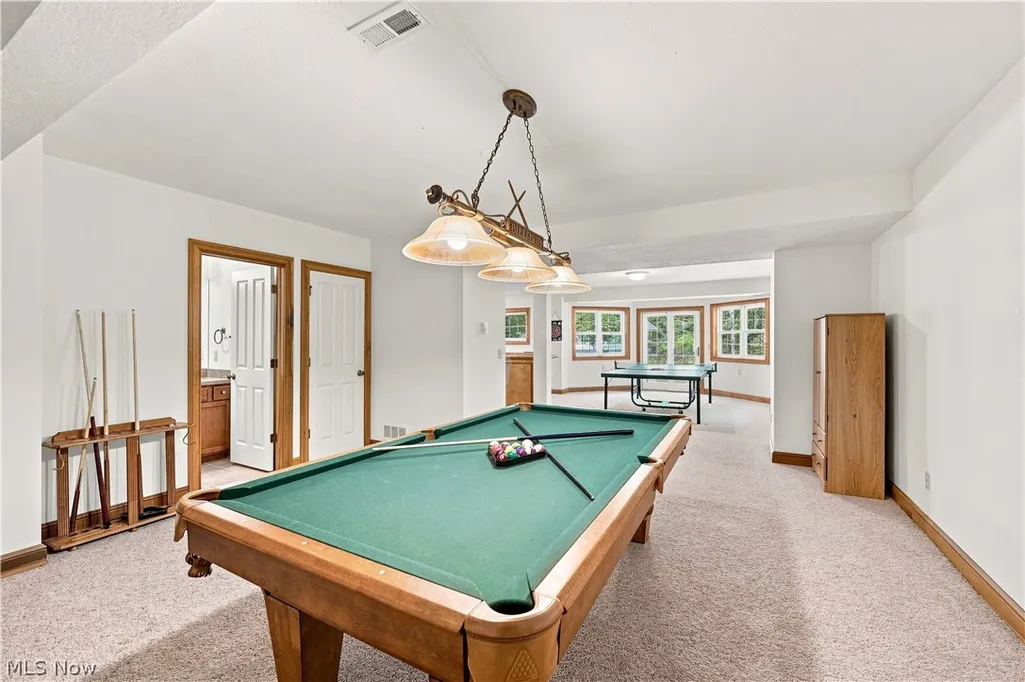
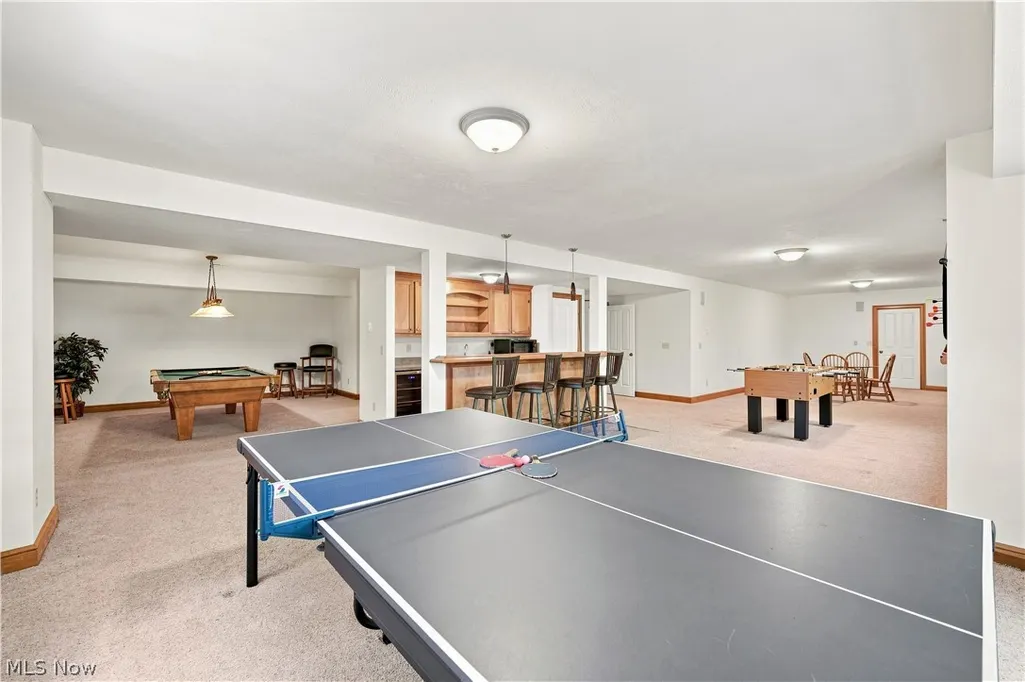
| Below Grade Finished Area | 2500 |
| Main Level Bedrooms | 1 |
| Main Level Bathrooms | 2 |
| Below Grade Finished Area Source | Owner |
| Above Grade Finished Area Source | Realist |
| Total Baths | 5 |
Exterior Features
| Exterior Amenities | Fire Pit |
|---|---|
| Parking Features | Attached,Garage,Garage Door Opener,Garage Faces Side |
| Lot Features | Dead End,Horse Property,Irregular Lot,Lake Front,Pasture,Stream/Creek,Spring |
| Water Source | Well |
| Lot Size Area | 5.63 |
| Spa | true |
| Lot Size Acres | 5.63 |
| Frontage Type | Lakefront |
| Lot Size Source | Public Records |
| Waterfront Y/N | true |
| Horse Y/N | true |
| Horse Amenities | Barn,Stable(s) |
Amenities
- Foreclosure
- Views
- Short Sale
- New Construction
- Adult 55+
- Lease To Own
- No HOA Fees
- Furnished
- Primary On Main
- Air Conditioning
- Seller Finance
- Green
- Fixer Upper
- Horse
- Golf
- Fireplace
- Deck
- Garage
- Basement
- Pool
Property vs Single Family Average in 44072
Price
Taxes
Year Built

 © MLS Now, INC - Northern Ohio Regional Multiple Listing Service All information deemed reliable but not guaranteed. All properties are subject to prior sale, change or withdrawal. Neither listing broker(s) or information provider(s) shall be responsible for any typographical errors, misinformation, misprints and shall be held totally harmless. Listing(s) information is provided for consumer's personal, non-commercial use and may not be used for any purpose other than to identify prospective
