
Open House Fri, Sep 25th 04:30 PM - 06:30 PM








Address
88 E Streetsboro Street, Hudson, OH
Price
$ 600,000
Property Attributes
- MLS#5247369
- TypeSingle Family
- Listing Status Active
- CountySummit
- CityHudson
- NeighborhoodHudson
- Zip44236
- Style
- Year Built1893
- Taxes$ 8707
- Price$ 600,000
- Bedrooms3
- Full Bathrooms2
- Half Bathrooms0
- Sqr Footage2172
- Lot Size0.2567 Acres
Data Source:
MLSNow
Property Description
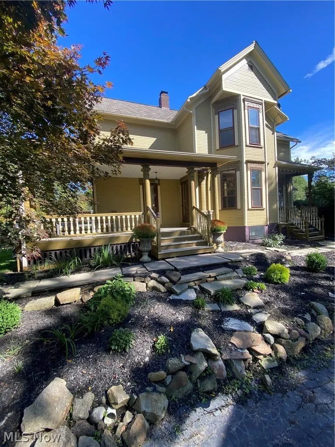
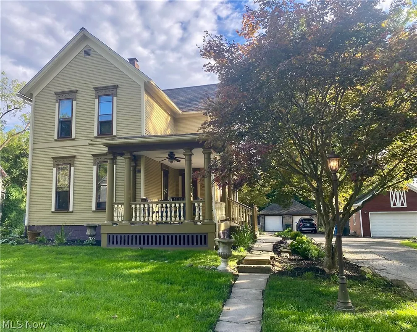
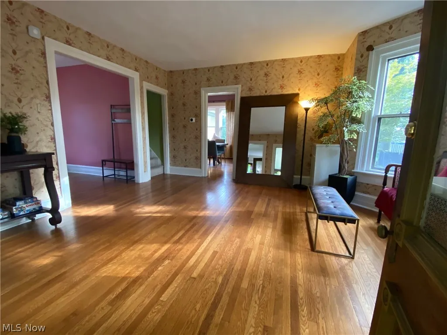
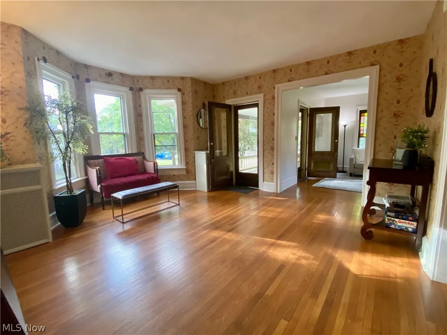
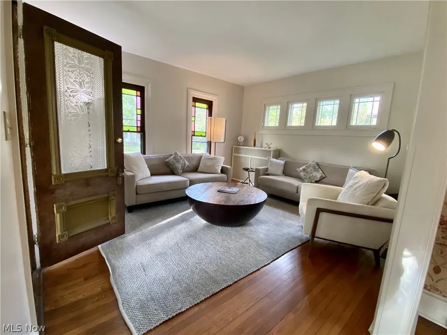
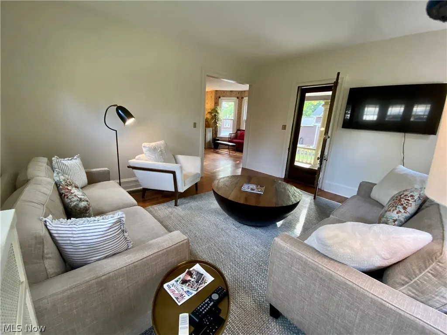
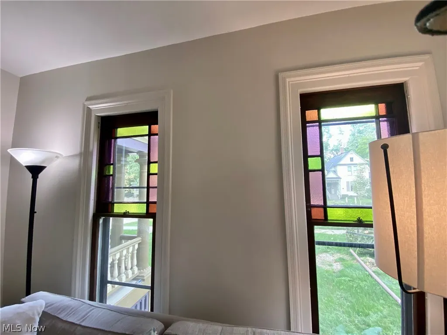
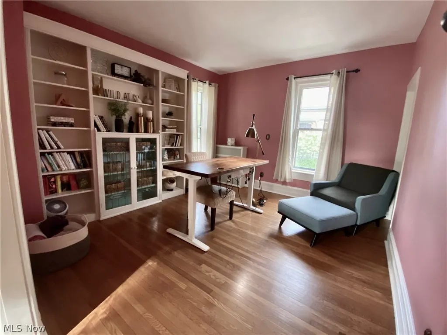
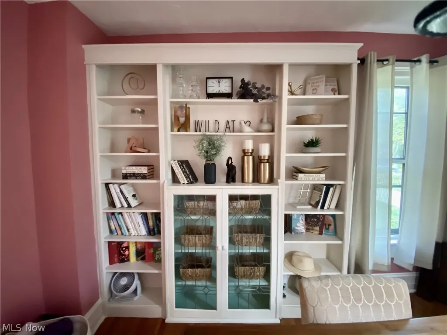
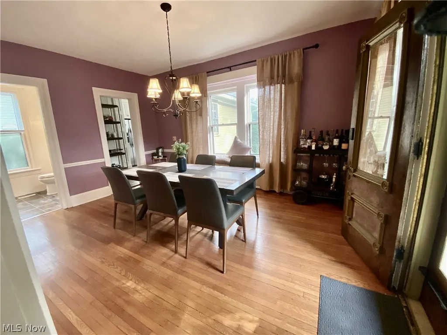
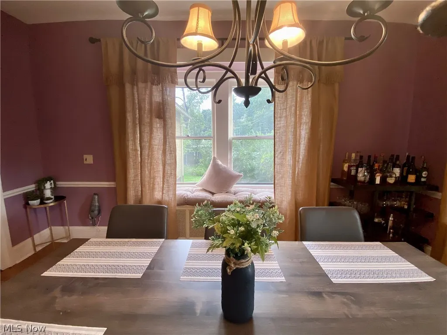
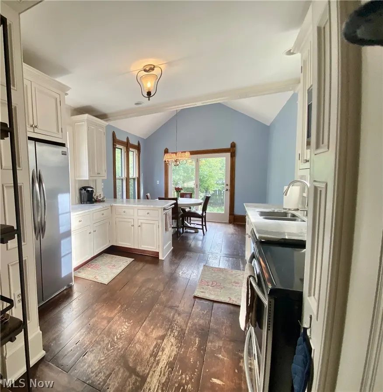
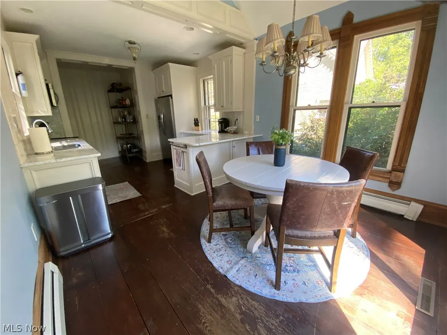
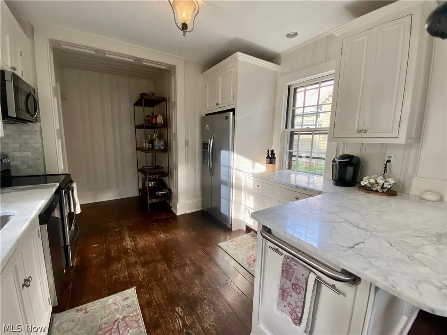
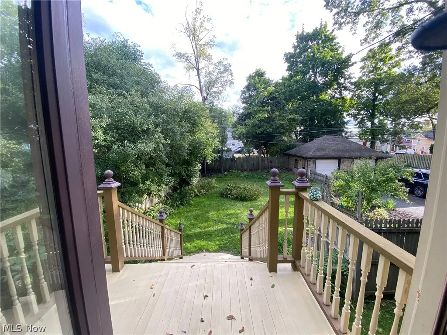
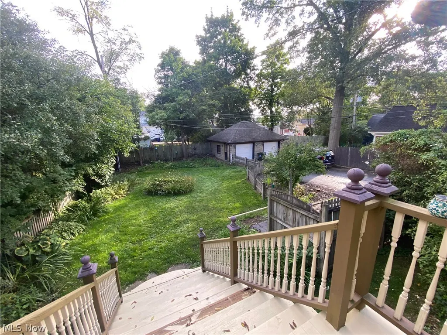
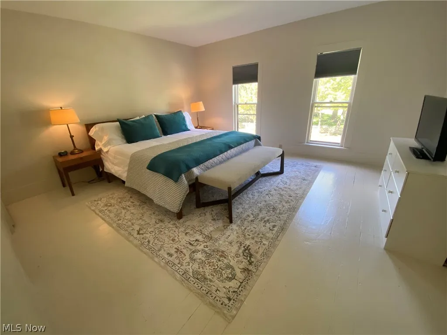
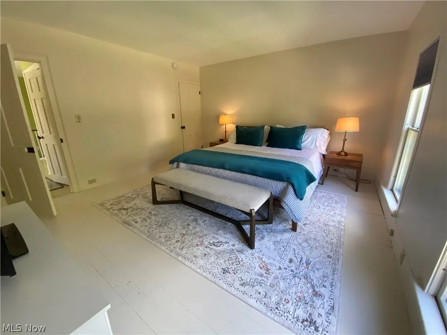
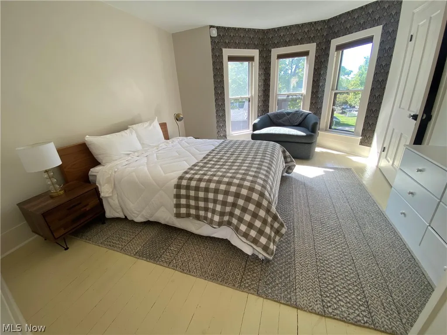
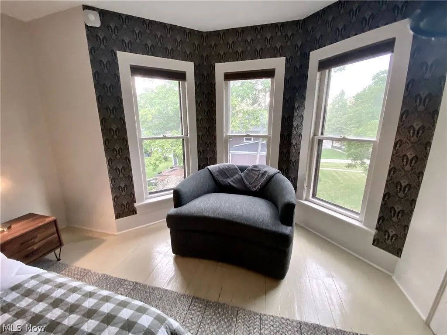
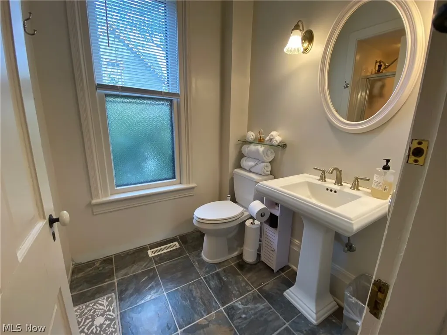
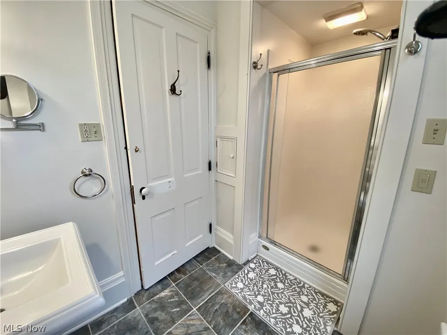
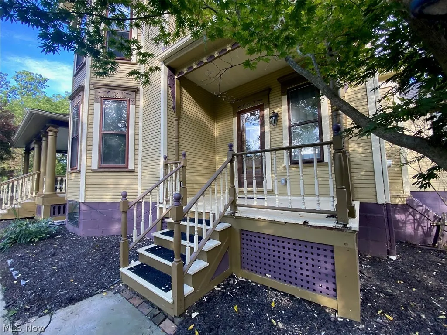
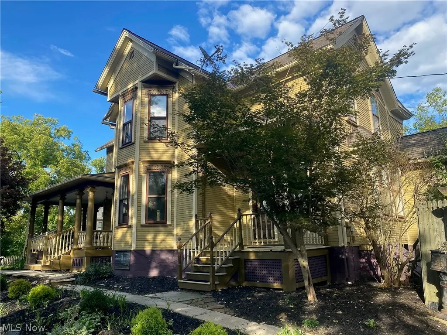
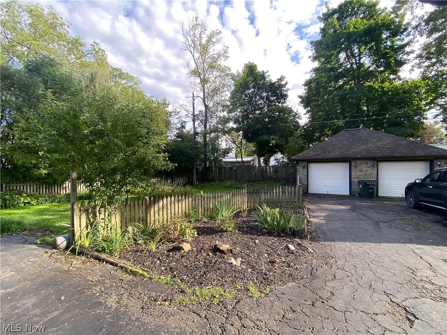
Historic Charm Meets Modern Comfort in the Heart of Hudson. Discover the timeless character of this charming historic home, ideally situated just moments from the shops, restaurants and gathering places of downtown Hudson's beloved Main Street and Village Green and only a few blocks off the campus of Western Reserve Academy. 88 E Streetsboro has been a well maintained and successful AirBnB for the past two years. The home beautifully reflects its heritage with warm hardwood floors, built-in bookcases and painted wood door and window casings that showcase the quality of original craftsmanship throughout. The updated and spacious eat-in kitchen brings modern convenience to the classic setting, featuring stone countertops and a practical layout for everyday living and entertaining. Boiler heat provides comfortable, efficient warmth, while recently installed central air conditioning offers modern comfort throughout the home. In addition to the comfortable main floor living room with stained glass windows, library and formal dining room the home offers three nicely sized bedrooms and two full baths along with a beautiful front porch to sit out and enjoy the sights and sounds of the surrounding community. Outside, the property offers a wonderful opportunity for garden enthusiasts. The established landscape features an abundance of perennial plantings, creating a beautiful foundation for someone to thoughtfully reimagine, restore and make the gardens their own. Laundry has been conveniently relocated from basement to beside the bedrooms in the main hallway of the second floor. With its distinctive historic details, thoughtful updates and exceptional proximity to the best of Hudson’s historic village center, this home offers a special opportunity to enjoy the character of an older home while being close to the energy and amenities of downtown. All furnishings available. A prof general home inspection performed Aug 2026 is available upon request. Many repairs made.
| Price History | |
|---|---|
| 9/24/2026 | Listed $600,000 |
General Features
| Sewer | Public Sewer |
|---|---|
| Heating | Hot Water,Steam |
| Cooling | Central Air |
| Possession | Delivery Of Deed |
| Roof | Asphalt,Fiberglass |
| Appliances | Dryer,Dishwasher,Disposal,Microwave,Range,Refrigerator,Washer |
| Garage Spaces | 2 |
| Patio/Porch Features | Covered,Front Porch,Side Porch |
| Architectural Style | Victorian |
| Construction Materials | Clapboard |
| Year Built | 1893 |
| Stories Count | 2 |
| Township | Hudson |
| Levels | Two |
| Property Subtype | Single Family Residence |
| Tax Year | 2025 |
| County | Summit |
| Property Type | Residential |
| HOA | false |
| Attached Garage | false |
| Subdivision Name | Hudson |
| Facing Direction | North |
| Garage Y/N | true |
| Total Rooms | 8 |
| Full Baths | 2 |
| Status | Active |
| Directions | Travel through downtown Hudson heading east on Rt 303/E Streetsboro. Home on right |
| ModificationTimestamp | 2026-09-25T15:18:36.147-00:00 |
| City | Hudson |
| High School District | Hudson CSD - 7708 |
| Lot Size Units | Acres |
| Carport Y/N | false |
| Land Lease Y/N | false |
| Tax Annual Amount | 8707.26 |
| Home Warranty Y/N | false |
| Property Condition | Updated/Remodeled |
| Living Area Units | Square Feet |
| Standard Status | Active |
| Middle/Junior School District | Hudson CSD - 7708 |
| Elementary School District | Hudson CSD - 7708 |
| Year Built Source | Public Records |
| Property Sub Type Additional | Single Family Residence |
| PostalCity | HUDSON |
| Legal Description | ADDN 46 BLK 11 LOT 5ALL .250A |
Interior Features
| Interior Amenities | Bookcases,Built-in Features,Ceiling Fan(s),Entrance Foyer,Eat-in Kitchen,Kitchen Island,Stone Counters,Smart Thermostat |
|---|---|
| Basement | Full,Unfinished,Walk-Out Access |
| Total Fireplaces | 1 |
| Total Stories | 2 |
| Basement (Y/N) | true |
| Air Conditioning Y/N | true |
| Heating Y/N | true |
| Fireplace Y/N | true |
| Above Grade Finished Area | 2172 |
| Laundry Features | In Hall,See Remarks |
| Total Bedrooms | 3 |
| Main Level Bathrooms | 1 |
| Below Grade Finished Area Source | Assessor |
| Above Grade Finished Area Source | Assessor |
| Total Baths | 2 |
Exterior Features
| Parking Features | Detached,Garage,Shared Driveway |
|---|---|
| Water Source | Public |
| Lot Size Area | 0.2567 |
| Lot Size Acres | 0.2567 |
| Lot Size Source | Assessor |
| Waterfront Y/N | false |
Amenities
- Foreclosure
- Views
- Short Sale
- New Construction
- Adult 55+
- Lease To Own
- No HOA Fees
- Furnished
- Primary On Main
- Air Conditioning
- Seller Finance
- Green
- Fixer Upper
- Horse
- Golf
- Fireplace
- Deck
- Garage
- Basement
- Pool
Property vs Single Family Average in 44236
Price
Taxes
Year Built


